
Pimpinna, Jan Porter
Apr/May 2025
MELISSA PENN
Photographs Tony Sheffield
JAN PORTER WAS looking for accommodation online when she spotted her future home – a heritage 1880s slab and bark cottage in Berrima.
“I was fascinated by the topiaried bay tree in the property’s front garden, which was shaped like a big hamburger bun, with two sides and complete with topknot – perhaps the squirt of tomato sauce. It was quite Alice in Wonderland-ish. When my late husband Ross and I were in the Highlands the following weekend, I suggested we drive past the house for a look, and that’s when we saw the ‘for sale’ sign.
“We called the agent, who told us to hop over the fence because it was a deceased estate, and no one would be there. Ross went one way, and I went the other and by the time we met up around the back, our jaws were on the ground,” says Jan. “We couldn’t believe it – the whole place held such an attraction for us.”
In a coincidence, Jan also had a family connection with the property. “My brother was a Queen’s Scout and in 1967 when he was 17, he was one of two representatives from NSW invited to go to a National Scout Jamboree in the US. It turns out that the house’s most recent owner, Terry Brookes [who died in 2014], was the other representative and he and my brother became good friends.
“When Terry’s name came up in conversation with his daughter later that day, I rang my brother and the story unfolded. It turns out that when Terry’s family had been going through the house after his death, they found a little leather suitcase with Terry’s scout uniform and all the correspondence exchanged between him and my brother. It’s a lovely link and might be another reason I’ve always felt so at home here.”
Jan and Ross bought the property in 2015, naming it Pimpinna, meaning firetail finch, which are seen often in the garden (the home was known as The Gunyah until 2014).
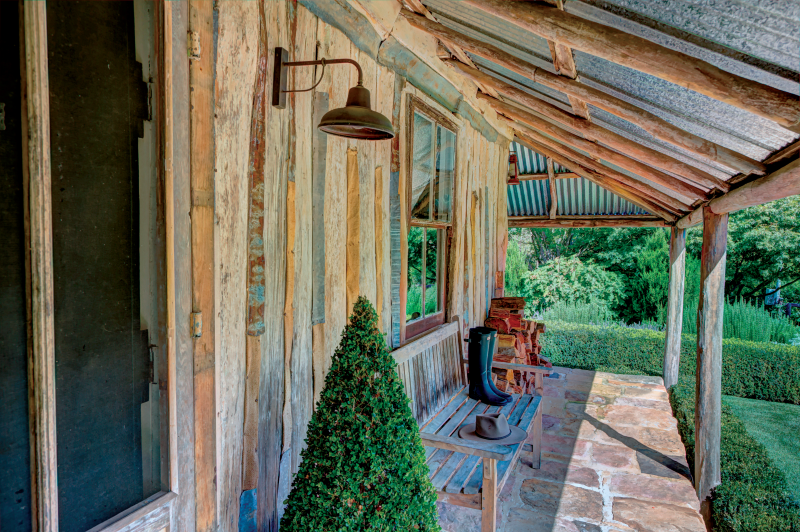
The original slab and bark cottage was built from hardwood logs and bush timbers by Adolf Barth, who arrived in Australia with his wife Sophia in 1880. It consisted of three rooms – a parlour and two bedrooms – surrounded by a sandstone veranda. The kitchen was in a separate building, which was connected to the house in about 1905, when a bathroom was also added. Later owners used part of the cottage as a dairy shed and by the 1970s the property had fallen into disrepair.
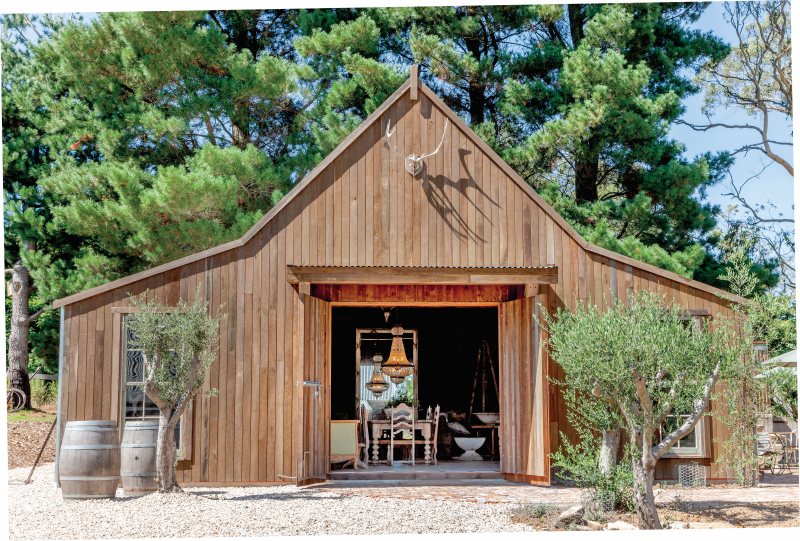
In the 1980s, the then new owners, Terry and his partner Peter Dobson, restored the house to its simple beginnings, repairing the veranda, which was missing much of its sandstone, adding a dining room and another bedroom, and enclosing the rear veranda. They later added a spacious extension featuring a high raked ceiling and two sets of French doors, connecting it to the house via a glass walkway.
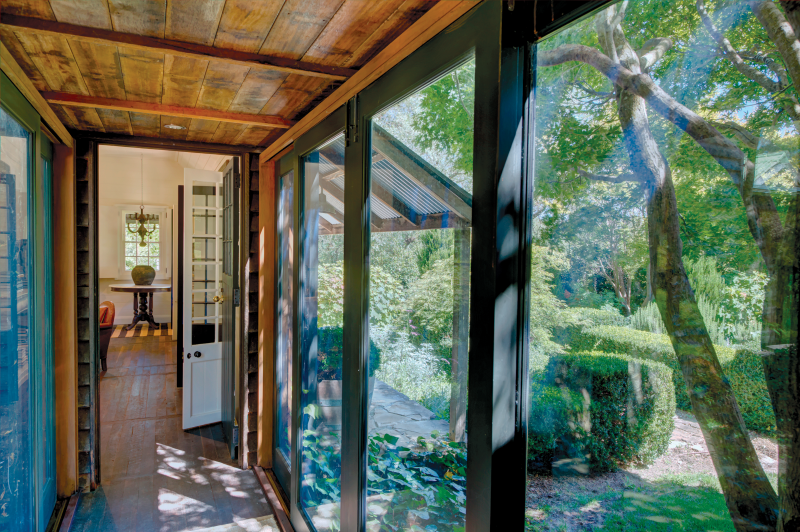
Says Jan: “When we bought the property the extension was being used as a large bedroom. It was a lovely room but Ross and I thought it was too good to be a bedroom, so we turned it into a living room.
“We added two windows for more light and a gable on what was originally the side of the building, creating a small porch and front door. After Ross died [in 2018], I built a main bedroom off the extension, but other than that we didn’t do much apart from painting and furnishing, replacing the glass walkways with black steel-framed ones – the existing ones were covered in vines – and working on the garden.”
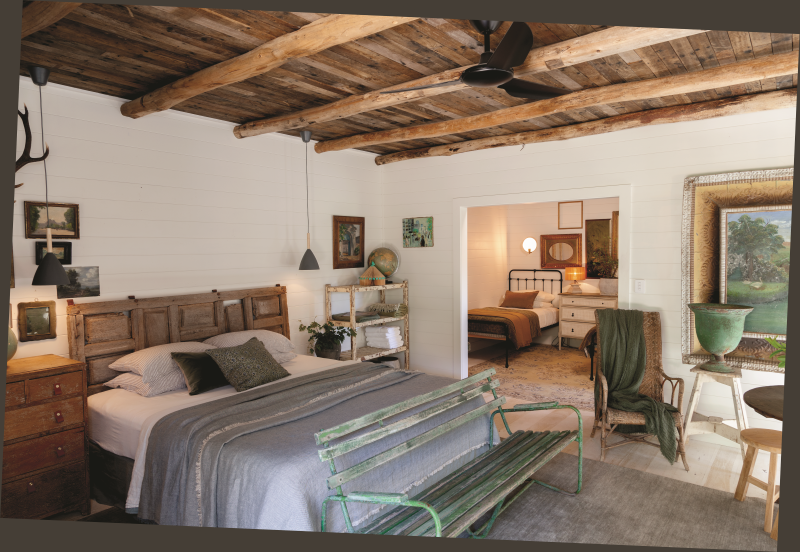
On entering her cosy, inviting home, Jan’s flair for decorating is immediately apparent. She says she has spent years poring over French and English interiors magazines – “I’ve spent a fortune on them!”. Much of the furniture has been collected from travels to France and from shops in Sydney and the Highlands such as Lydie du Bray Antiques in Braemar.
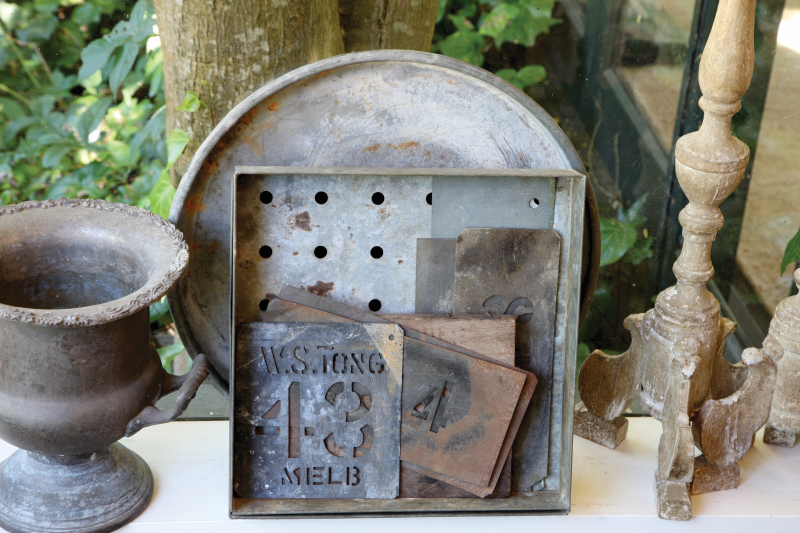
Other pieces were bought at fine art auctioneers, including from Bowral auction house Vickers and Hoad, and Raffan Kelaher and Thomas in Sydney’s Leichhardt.
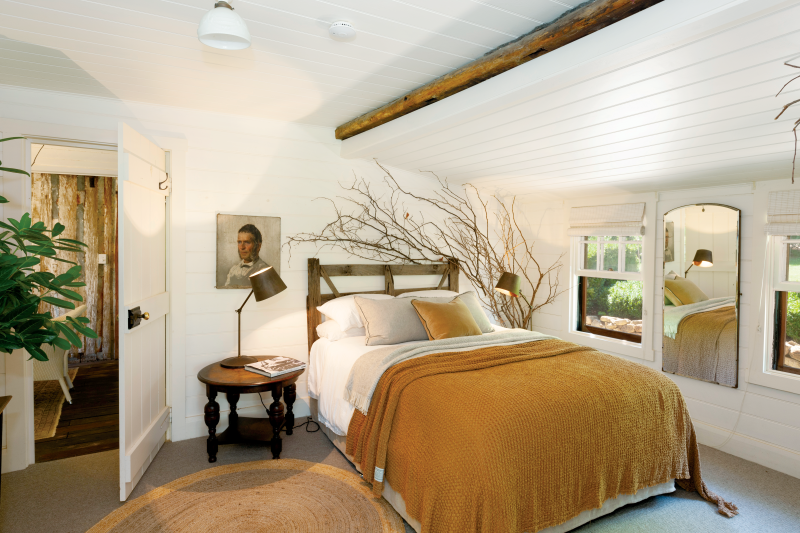
“I’m not trained in what goes where and what to put with what, so I never get it right the first time,” says Jan. “It’s a process of elimination. I’ve never used chandeliers before, but I like the contrast with the corrugated iron and timber, plus they’re relatively cheap. I figure with all the fireplaces and rooms in this house, you need to be cosseted, and leather and natural fibres are conducive to warmth and comfort.”
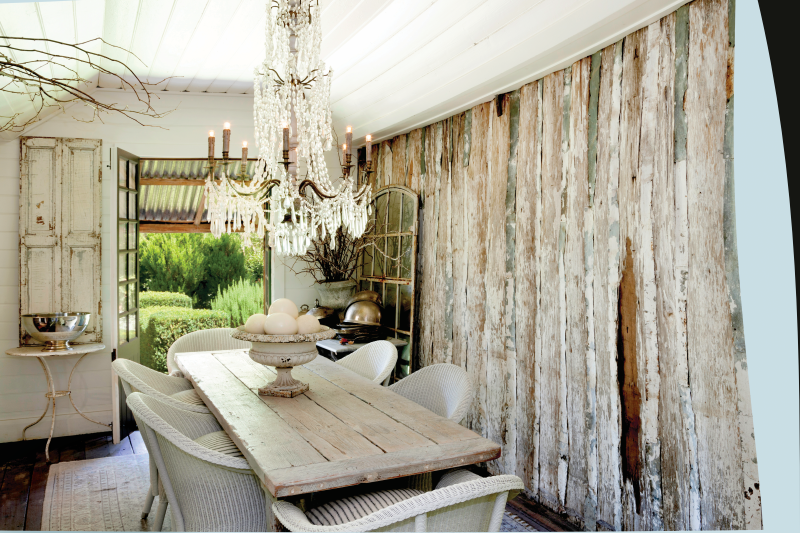
She has hung antique oil portraits throughout. “I’ve bought some online; others I’ve had for years, and they’ve come with me. There’s something about those serious faces and the eyes that follow you around, but you must pick the right ones. You can’t have anyone with a mean expression.”
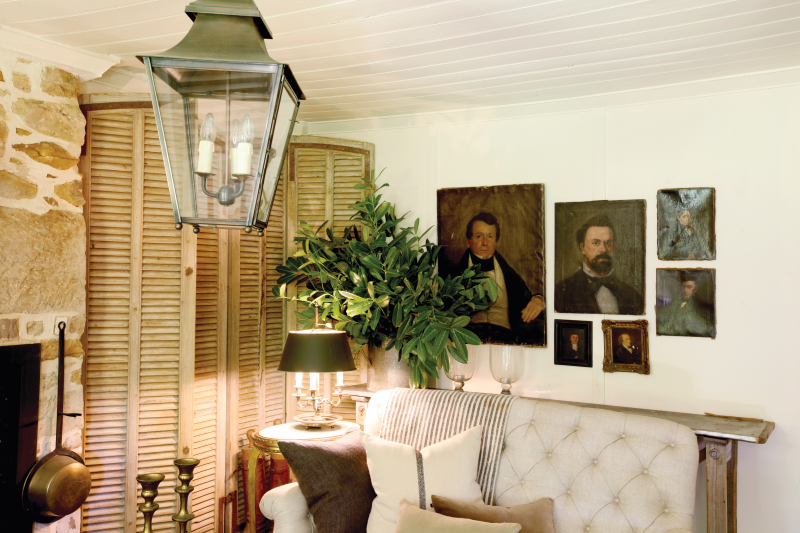
The result is a kind of French country house meets bush Australiana. Neutral shades of beige, cream and camel are interspersed with highlights in black. Mirrors, round tables and vintage rugs abound, and walls are painted in Jan’s favourite shade of white – Dulux Antique White USA. “I think it gives interiors a ‘sunny’ feel,” she says.
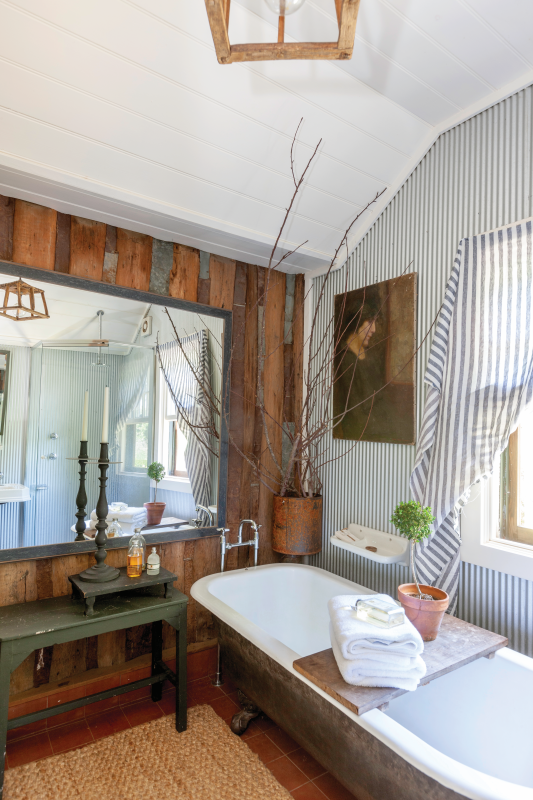
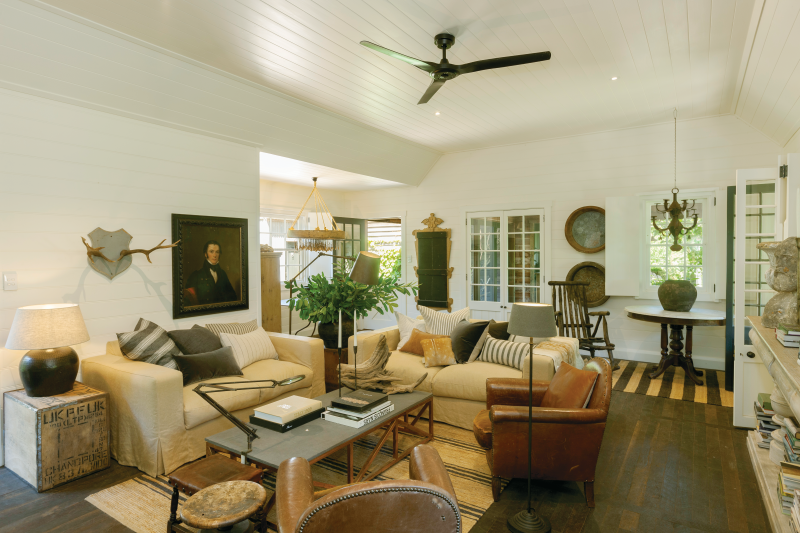
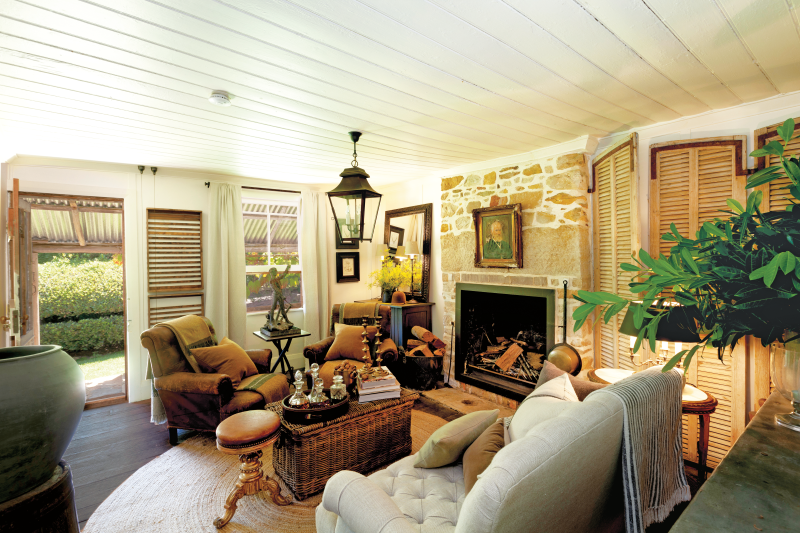
In the living area, an oversized mirror hangs above a Dutch side table bought in Sydney. In a corner of the room near the fireplace is a pair of taupe linen couches from Moss Vale homewares store Suzie Anderson Home and two lived-in leather armchairs she and Ross bought in France many years ago. “They’re falling apart but I can’t bear to replace them with something new,” says Jan.
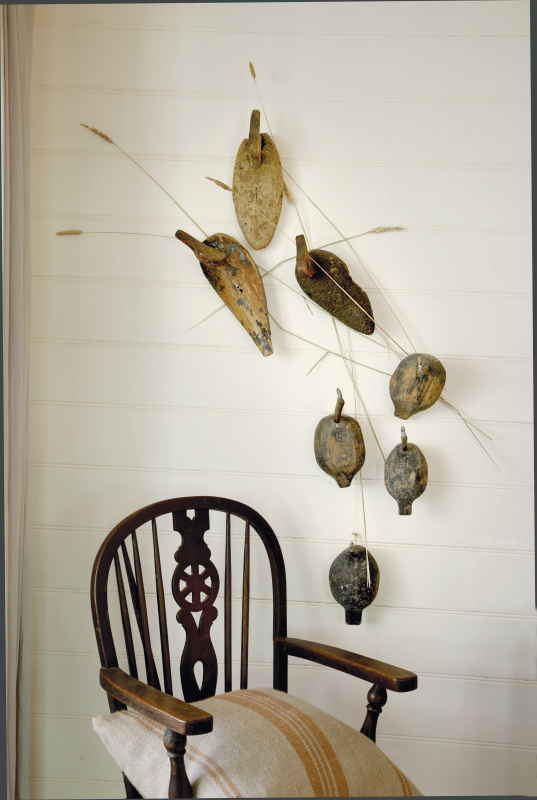
At first glance it seems a lizard has left footprints up a wall, but it turns out Jan has recently removed an ivy vine that was snaking its way from where it grows happily on the exterior under a skirting board and upwards. Says Jan: “I saw a photo in a European interiors magazine of a room with ivy growing along an inside wall and it looked fantastic, but in here I found it annoyed me. People would constantly ask, ‘Why do you have that there?’.”
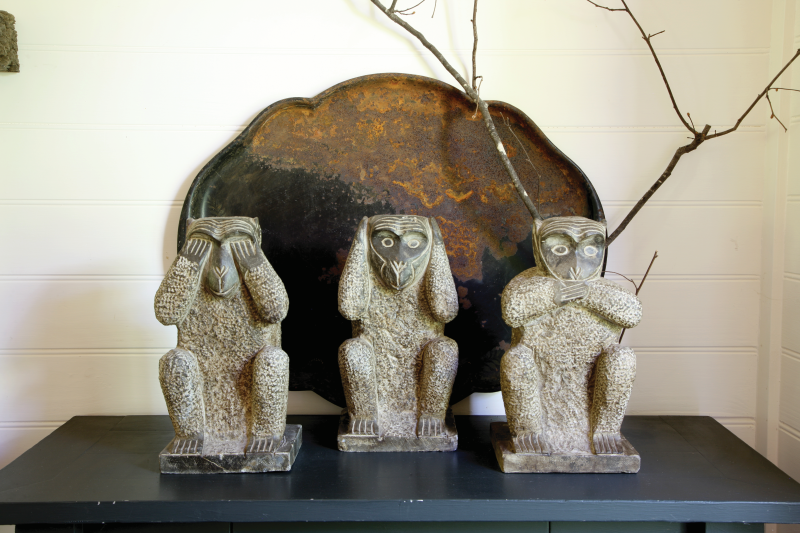
Three soapstone monkey sculptures on a sideboard as well as a rustic rocking chair were gifts from late friend and owner of Berrima’s former Magpie Cafe, Jan Weekes.
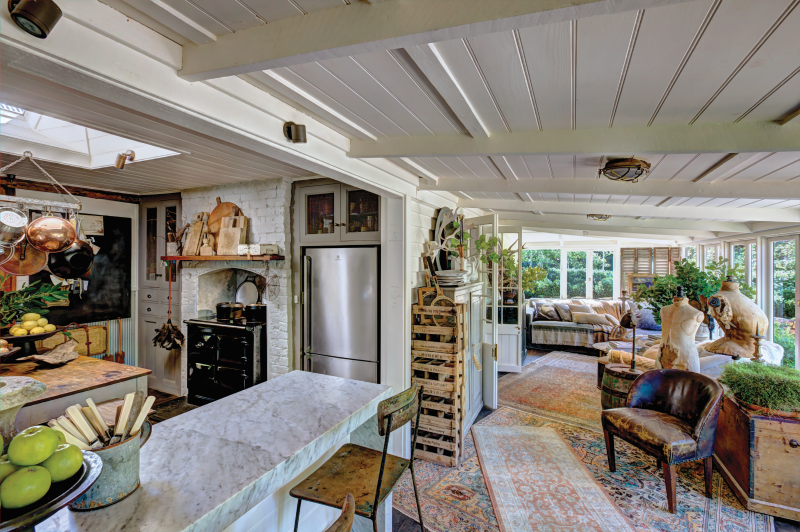
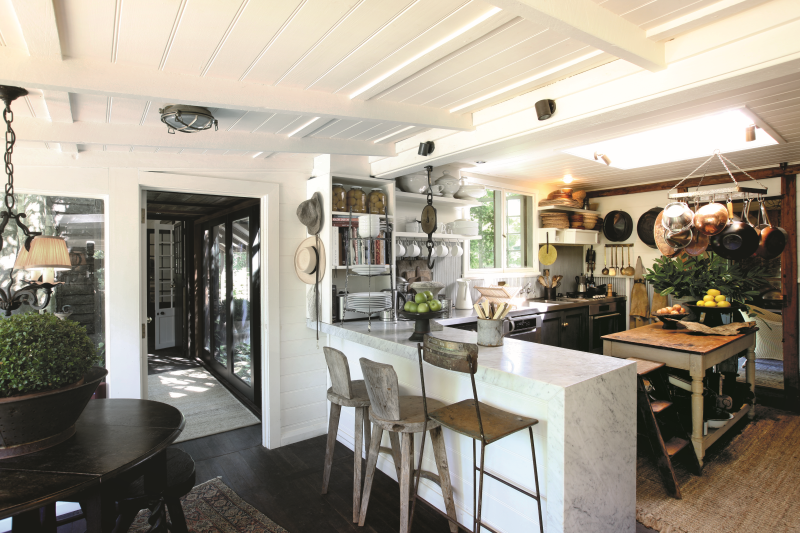
In the kitchen, Jan replaced the existing coke-burning Aga cooker with an electric one and swapped a built-in pine central island for a rustic butcher’s block-style bench. She kept the stainless steel and marble benchtops, and painted the raw timber cupboards in Porter’s Paints Black Cockatoo. A hanging pot rack came from Bowral’s Dirty Janes antiques emporium and Jan added hooks for her collection of white mugs and open shelves for plates – “I like having everything where I can see it,” she says.
The adjoining enclosed veranda looks out to the garden and has window seats with cushions and overlaid rugs on the floor.
A round table in the corner makes for a breakfast spot with a view. “This is a handy little room and it’s amazing how many people you can fit in here and still be comfortable. I live in this part of the house, unless the family are down [Jan has two daughters, two sons-in-law and two grandchildren], in which case we spread out everywhere.”
In the small sitting room, the original parlour, Jan made a wonderful discovery. “The existing fireplace was rendered and topped with a funny looking mantel. I had a guy here renewing the stone walls outside and I asked him if he thought there was any chance the fireplace was made of sandstone. He said, ‘Let’s have a look’, so we did and we found this lovely sandstone.”
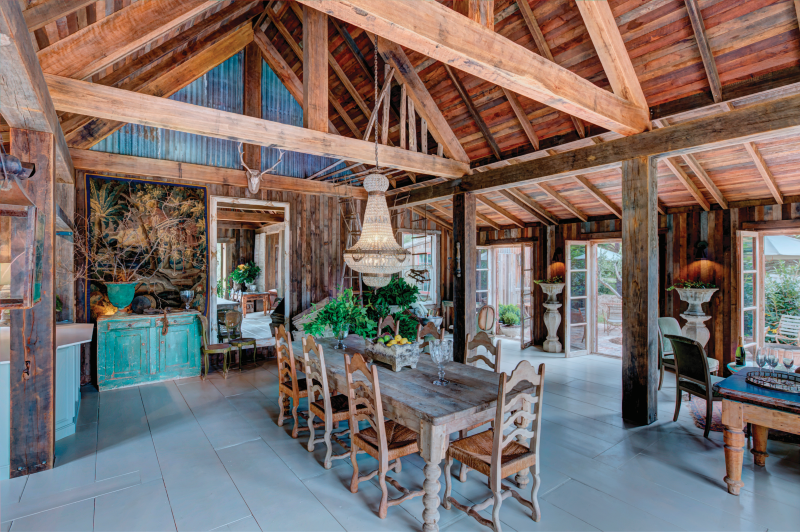
Before Ross died, he and Jan drew up plans to build a separate barn in keeping with the other buildings on the property. As well as a corrugated iron roof and timber walls, it would contain a kitchen, a storage room, a table for 10 and extra seating, which would be an area to host family occasions. Construction began in 2023 and in February this year the kitchen was installed, completing the space. “The idea is that because the house is quite small, this is a great place to have big get-togethers where we can all cook and be together,” says Jan.
Jan sourced numerous recycled materials for the shed’s construction, including a collection of intriguing ‘floorboards’, found at Dirty Janes. “They were boards used to store the big cheeses, such as parmesan, in caves in Europe,” says Jan.
“Under health and safety regulations, the boards can only be used to store cheese for a certain length of time, so many have now become available. They were a beautiful honey colour with a lovely patina but some were covered in a white bloom. I got a floor sander to take it off but he went a bit far and the boards ended up bright yellow. I painted them a soft grey and now I’m really happy with them.”
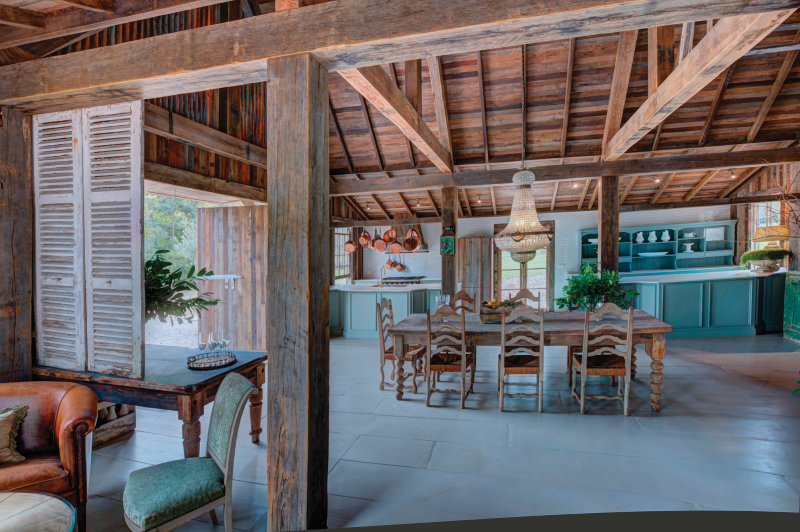
Jan bought two sets of vintage Egyptian shuttered doors at auction, posts and beams from reclaimed timber business Ironwood Australia, timber from Moss Vale Recycled Timber, and blue and white vintage floor tiles from online shop Fossil Vintage. Much of the corrugated iron for the building’s exterior was lying around the property. An antique French tapestry hangs next to an enormous mirror on the back wall. “I love tapestries because they instantly create a mood, and mirrors give another dimension – literally and figuratively – to a room.”
The garden, which Jan calls “her baby”, evolved without any real planning. “It’s been a natural progression. I love greenery, and things tumbling into other things,” she says. The first addition she made to the rear garden was a sandstone firepit and seating “because I thought it would be a drawcard when the kids came to stay”. This area is surrounded by deep green conifers (‘Spartan’ junipers) with a low hedge of aromatic cascading rosemary and evergreen Lonicera nitida.
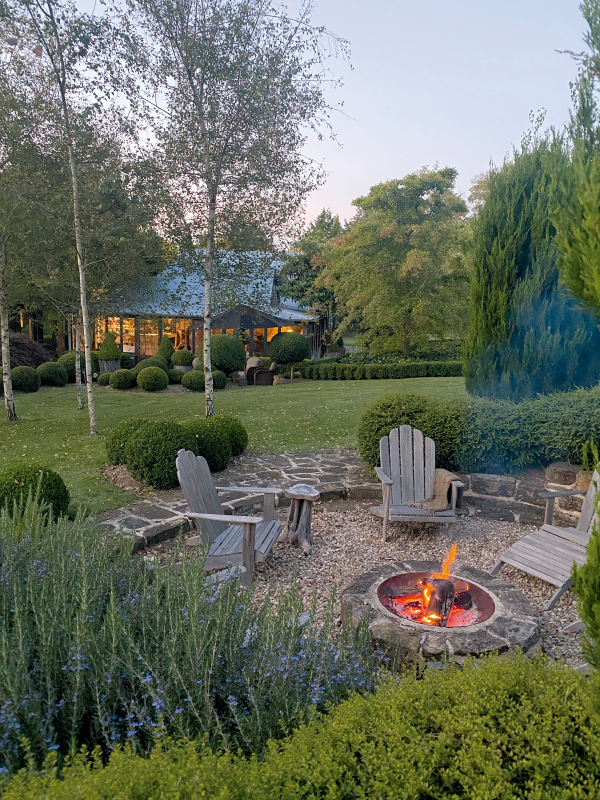
Japanese maples and an avenue of quince trees were existing plantings on the four acre property. Jan added peach, pear, hazelnut, elderflower and pomegranate trees, as well as two stands of silver birch. “In winter they are my favourite tree in the garden. They look so dramatic and soulful with their white trunks and red hanging branches.”
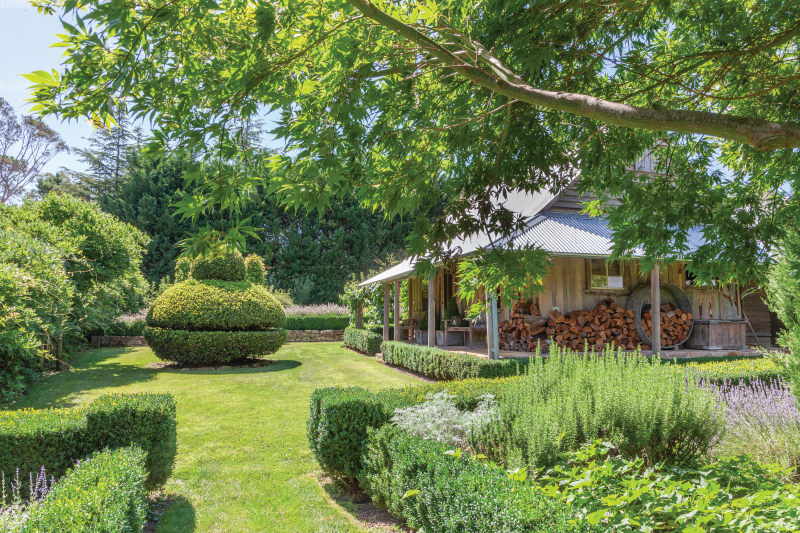
During high winds five years ago, a huge old box elder maple at the back of the house cracked down the middle and one half fell into the garden. It had to be removed so Jan replaced it with three mature pyramid-shaped deciduous nyssas. “I grieved for about a week after the tree went, wondering if I could ever get back that ‘grounding’ feeling it gave the place. I think the nyssas have filled the spot admirably.”
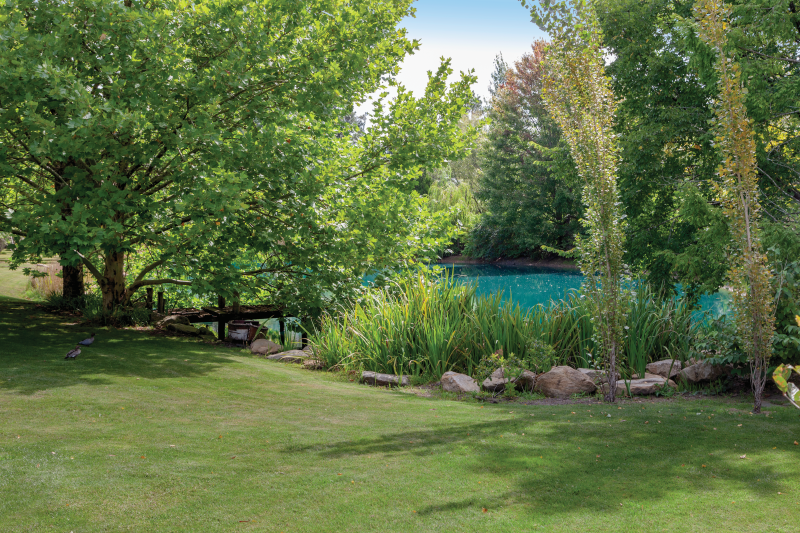
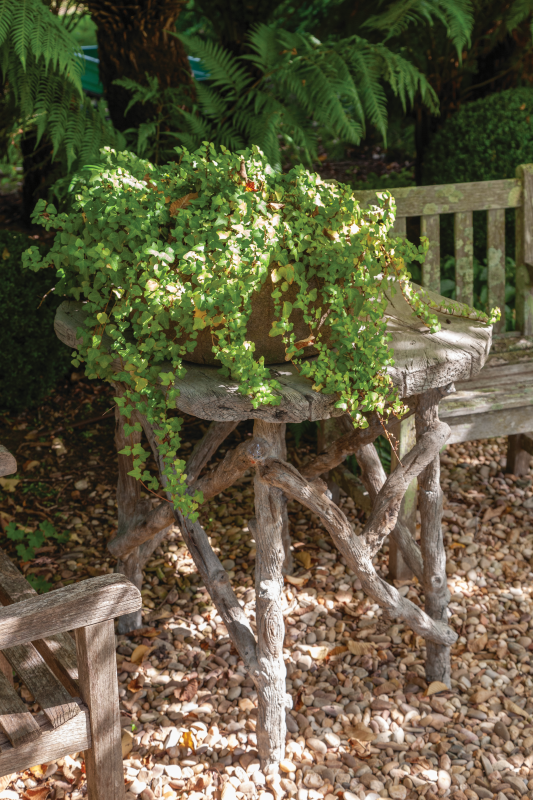
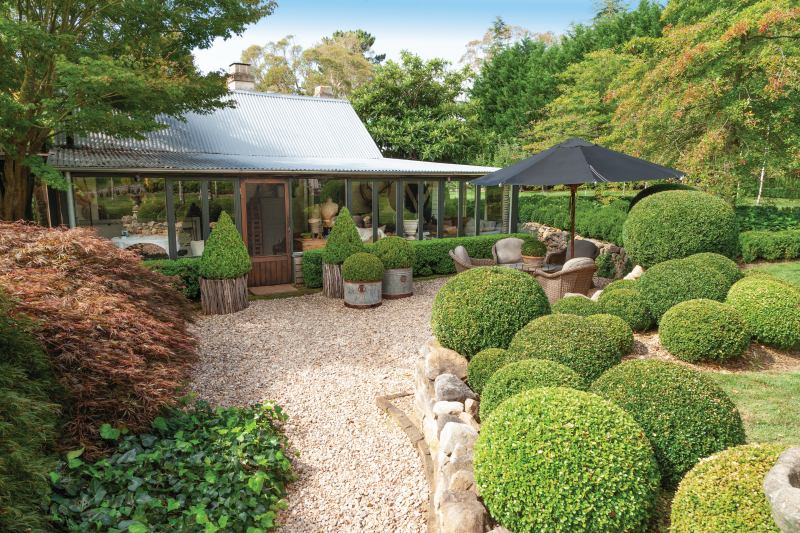
Also in the back garden, Jan added buxus balls and cones in various places, including along a sandstone retaining wall enclosing a pebbled, casual seating area. “The buxus look so pretty first thing in the morning when they have the sun on them and then at dusk when they take on its last rays.” She repaired the dilapidated wall and added steps using sandstone rocks from the property’s dam. “I thought we should use it to make something beautiful rather than leaving it submerged and unseen.”
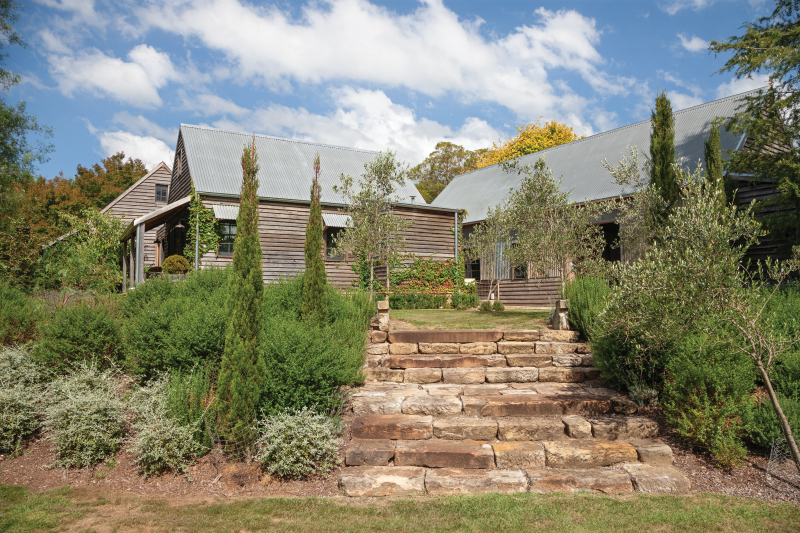
At the front of the house, Jan terraced the slope down to the driveway and created sandstone steps in two sections.
Grey-toned Teucrium fruticans, glossy-foliaged rosemary ‘Tuscan Blue’ and hardy westringia ‘Naringa’ are plantings in angled beds between the terraces. The steps are interspersed with Italian pencil pines and olive trees “with lavender and thyme thrust in wherever I could find a space”. She has planted several peppercorn trees as a nod to her childhood garden.
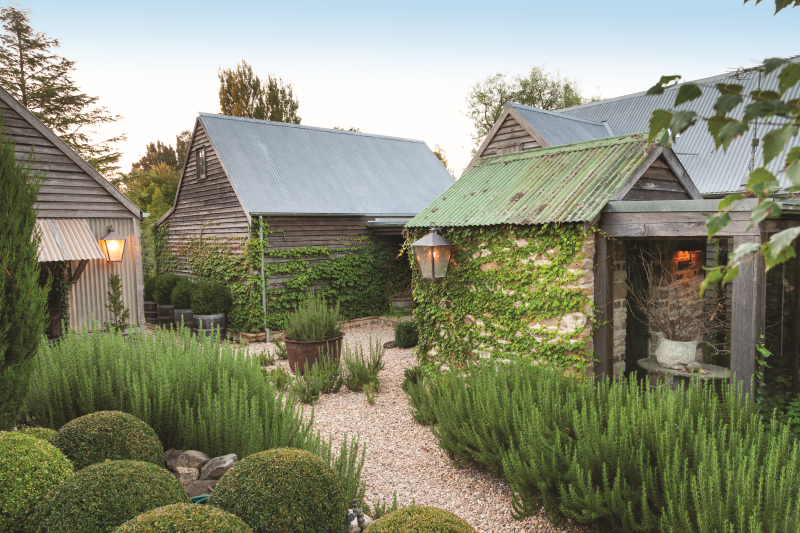
Jan’s now two and a half metre bay tree brings daily pleasure and a sense of fun to the garden. “A lovely couple, Miriam and Bryan, help me with the garden once a week and Miriam clips the bay tree by hand – she has a such a good eye. This property has become a very special place for me.”

Back Issue April / May 2025 (PDF Download)
Relive the beauty of the Southern Highlands with this digital back issue of Highlife.
Autumn arrival
The Highlands’ deciduous trees put on a spectacular show every April and May.
Bush beauty
A renovated 1880s slab and bark cottage in Berrima attracted Jan and Ross Porter at first sight – and 10 years later it continues to inspire stylish changes and additions.
Dances for the stars
Choreographer John ‘Cha Cha’ O’Connell has worked with dozens of stars on films including Strictly Ballroom, Moulin Rouge and Shall We Dance. He takes us behind the scenes.
The power of flowers
When Lisa Pride decided to start a flower farm at her Alpine property, she knew she wanted others to be able to enjoy it too. We visit The Dahlia Patch in peak dahlia season.
Creating community
People travel from interstate for some of the workshops at Green Door Studios. Owner Zoe Waters tells us how arts and craft classes and open studio days help people connect.
The joys of a farm garden
The city couple who bought Wollondale had no idea how much it would change their lives, nor how they would change it. We visit their fabulous farm garden.
Harvesting heirlooms
The backyard gardener has an important role to play in the survival of heirloom fruit and vegetables, says Kirstine McKay, who grows many rare and unusual plants.
Living in an artwork
Finance professional Andrew Martin discusses art collected for his iconic Southern Highlands home, which is an artwork in itself: The Seidler House at Joadja.
Aiming high
After four expeditions in the Himalayas, and another climbing volcanoes in Ecuador, Helen Green was ready to tackle Aconcagua, the world’s highest mountain outside the Himalayas.
This is a virtual product. Upon purchase, you’ll receive instant access to download the magazine as a PDF. A secure download link will also be sent directly to your email, so you can revisit and enjoy your issue anytime.