
Dec/Jan 2025
MELISSA PENN
Photographs Earl Carter
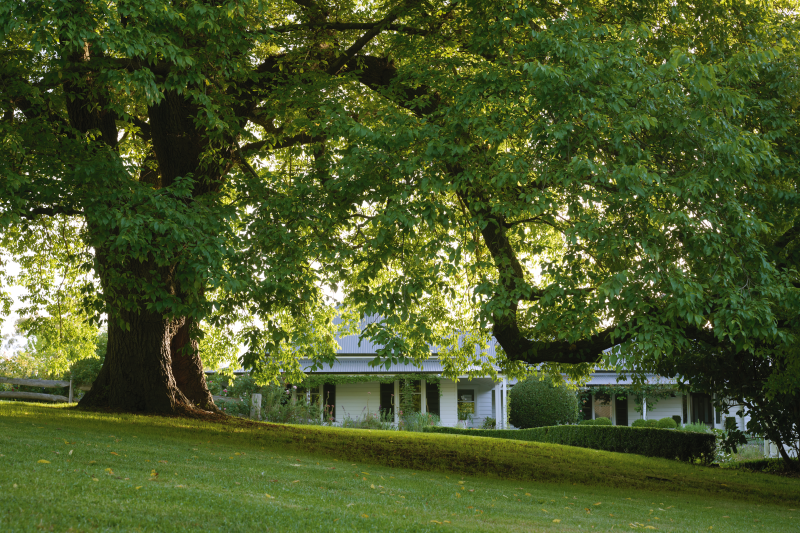
INTERNATIONALLY RENOWNED fashion and interior designer Collette Dinnigan is apologising for not having had a chance to tidy up after a weekend spent entertaining guests. “This is a great home for having friends to stay,” says Collette. “Wherever I’ve lived I’ve always had guests over – many come from overseas. People always say this house feels very welcoming. It feels like it’s always been this way.”
With six bedrooms and multiple living areas, a wisteriaswathed pool house, stone and timber wraparound verandas and a flower-filled garden, the sprawling Bowral property owned by Collette and husband Bradley Cocks is the ultimate country retreat. The couple, who own properties in Sydney and Italy, live here permanently with son Hunter, 13, as well as their three dogs and two alpacas. Daughter Estella, 21, is at university in Sydney and has her own cottage on the property.
Collette made her name internationally in 1995 when she became the first Australian to launch a ready-to-wear collection in Paris. Since closing her famous fashion label in 2013, she has had a stream of design collaborations with brands such as Qantas and Specsavers, and she has launched a range of homewares. In 2021 she was a finalist on Celebrity MasterChef, and she has written several books including 2024’s Bellissima – An Australian-Italian affair, which includes images of her homes in Australia and Italy.
Collette purchased her five acre Bowral property with its 1886 house (built by NSW member of parliament Robert Adam Ritchie) in 2018. In the same year she sold Springfield, the 20 acre property she had owned in the Highlands in Avoca since 2016. “We found Avoca was too far out of town,” she says.
“When I saw this property, I made an offer two days later. I can see very quickly when a house has potential. I’m not scared of work and I’m not scared of change.”
Four years of remodelling and renovating transformed the home and garden into an estate exuding understated luxury (there are several smaller self-contained cottages, as well as accommodation venue Black Barn Bowral, which Collette also redesigned).
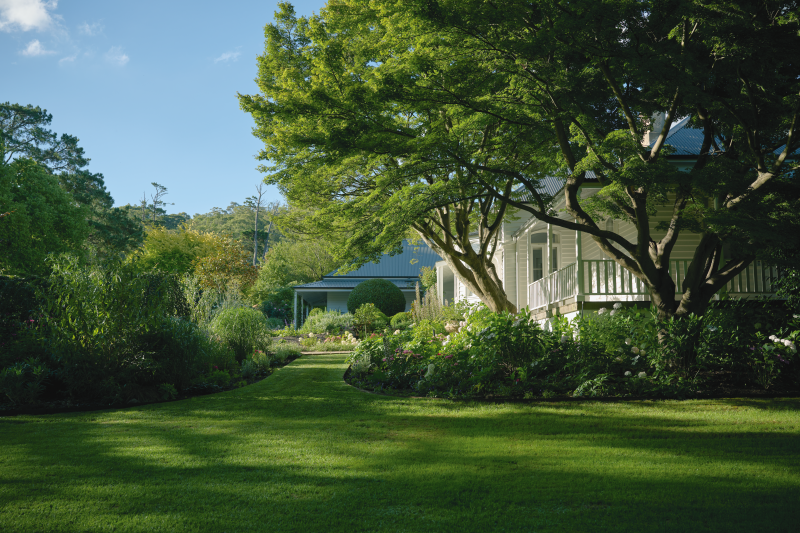
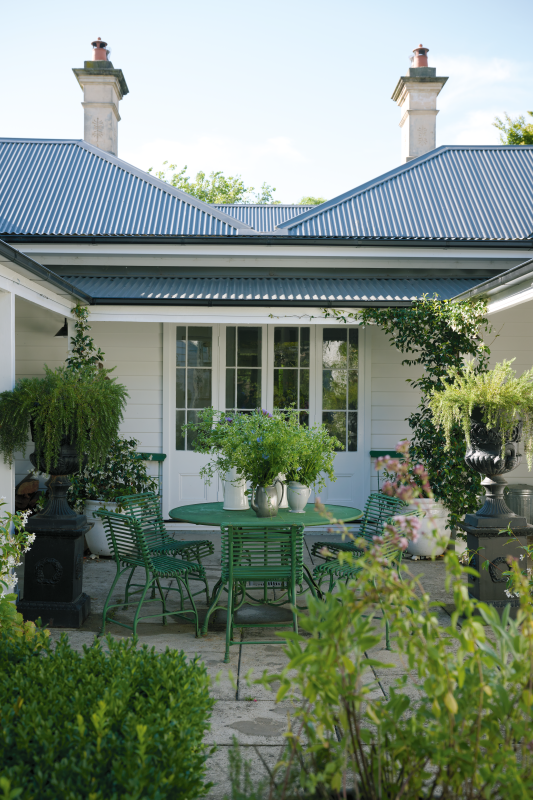
In the main house, which features soaring, decorative ceilings, Collette reworked the floorplan to improve sightlines, proportions and layout, creating three separate but linked wings for family, guests and living surrounding an internal courtyard.
She also turned a section into her studio. “I think you need to live in a place and feel where the light is coming from before you make changes,” says Collette, who designed and oversaw all alterations. “I love airflow, and I love a clean line of sight from the front door to the back. I love to open doors wide and have screens on everything and let the air flow through rooms.
“You have to think about the layout – often people do a hallway with all the bedrooms coming off it and it’s actually not very private. It’s nice to give everyone a bedroom and a sitting room, and then to have the main living areas.”
Previous owners had moved the home’s front door from the south side of the house to the west, but Collette improved its ‘street appeal’ by replacing a gravel driveway with recycled bricks laid in a herringbone pattern. She lined the driveway with lavender, foxgloves, hydrangeas, delphiniums and a magnolia tree, as well as hedges. To create the dramatic entry, she reclaimed part of the home’s internal courtyard and laid the area with 500-year-old black and white marble tiles from a demolished Belgian church.
On entering the house (underfloor heating means the tiles are toasty warm), there’s a round table that belonged to Collette’s father, vintage chairs and consoles and a cabinet containing pieces from her Italian-inspired Ceramica homewares collection.
Walls are hung with small and medium artworks by artist friends such as Zoe Young, and portraits by son Hunter; others were picked up on travels and from the family’s four years living in Italy. Throughout the house are works by Australian artists Guy Maestri, Robert Malherbe, John Olsen, Louise Olsen and James Gordon, and photographs by Hugh Stewart and Felix Forest, among others.
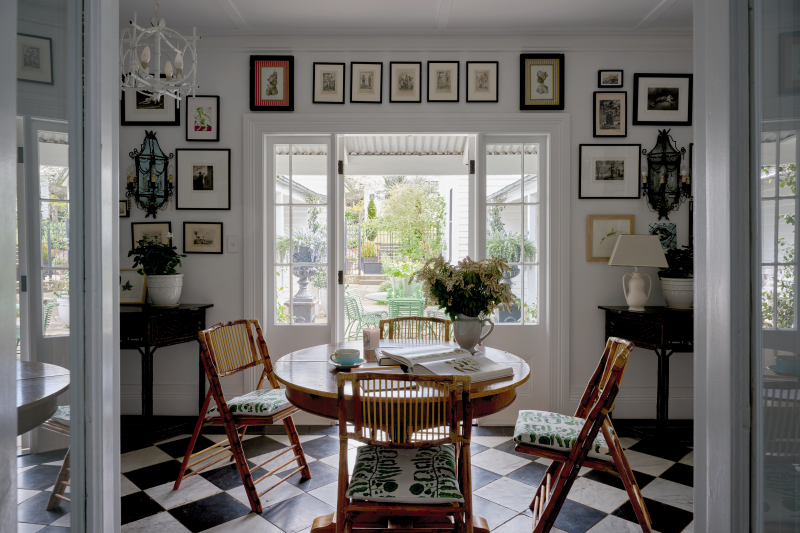
Collette used a favourite white – Porter’s Paints Snow White – on walls and ceilings throughout for a “light, airy and breezy feel”. She replaced existing flooring with wide floorboards reclaimed from a Tasmanian shearing shed and used old marble sourced in Italy for the four bathrooms. Furniture and decorations are a mix of heirlooms and pieces collected at markets and shops in Italy; she had other items custom made for the house, including Italian nickel handles for the kitchen cupboards because “Italian workmanship is so beautiful. You’ll never see the same ones anywhere else but they’re functional, practical and they look good”.
She says she tends to use white for walls because “it’s an easy canvas, especially because I have so much art. My heritage is South African and I find it’s easy to put everything with white, black and brown.” (Collette’s family moved from South Africa to New Zealand when she was eight.) Pops of colour come from fresh flowers, spines of books arranged by colour on bookshelves, patterned kilims and textiles, ceramics and plants.
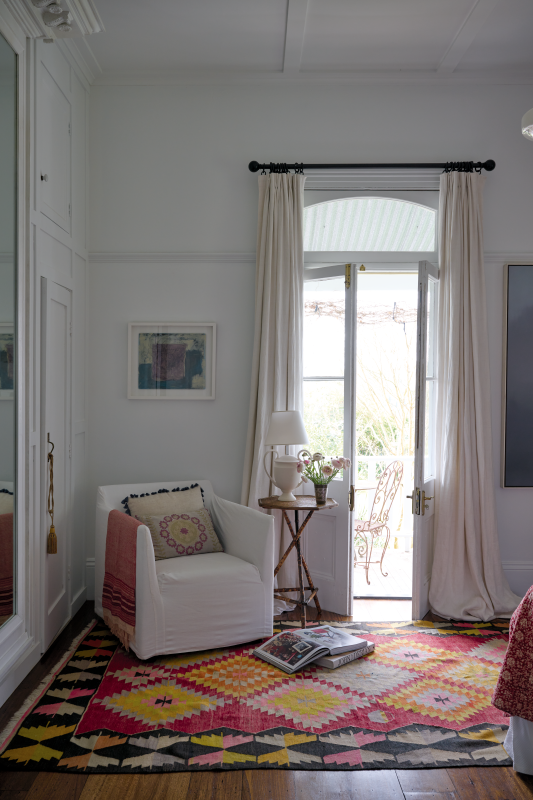
“I find I always have to have something a little bit ethnic, a little bit bohemian, Italian or North African, in every room,” she says.
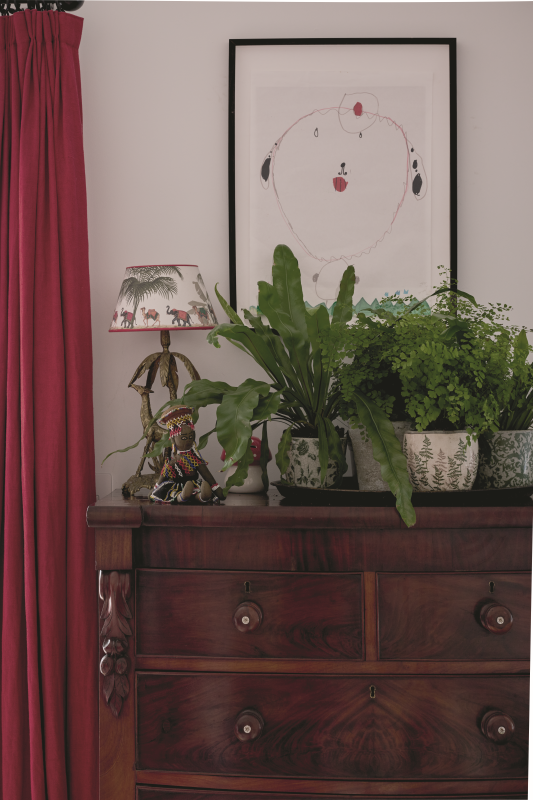
In smaller rooms, such as Hunter’s bedroom, Collette used a cream wall colour and red curtains to create a sense of being cocooned. She was careful not to add windows where they were not necessary. “I think it’s nice to have comfortable, cosy spaces especially when you live in the country – too many windows tend to draw you outside,” says Collette. “People think you need to make small rooms light so they feel bigger whereas I like to create the feeling of a den in smaller spaces.”
In the kitchen, Collette raised the ceiling to a cathedral style, added exposed beams, Italian light fittings and had the fireplace rebuilt and replastered. The original Aga remains and is used occasionally for cooking (they keep it running over winter).
French armchairs by the fire were re-covered in a dusky-blue linen and there’s a blue wool rug made in New Zealand. Both complement a moody landscape by Tasmanian artist Michaye Boulter.
A rectangular zinc-topped timber table for eight was picked up when she and Bradley were in France in 2010 when Collette was a judge at the Saint Tropez Antipodes Film Festival. “The kitchen is where everyone likes to be – we live in this room,” she says. “Even when we have 10 people for dinner, everyone wants to be close to the kitchen. All my friends are cooks so they like to come in and have opinions and ask what I’m doing,” she laughs.
“People suggested opening up the whole side of the room, but it would have made it feel bigger and we’re only a small family, so when it’s cold we shut the doors and it’s so cosy. We like to close off rooms in winter then open them all up in summer.”
Windows above the sink look out over the stone terrace and garden to Bowral beyond. “In winter when the trees are bare, you can see a lot of the town. It feels quite European with the chimneys smoking and the lights twinkling. In summer, when the trees are green, it completely disappears.”
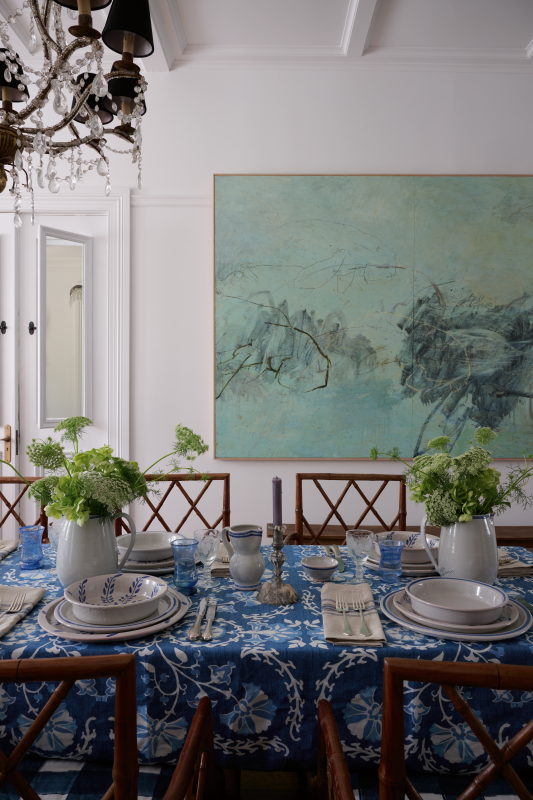
Artworks in here are mainly by friends such as Luke Sciberras and Crispin Ackerman, as well as photographs by Hugh Stewart and Felix Forest, and John Olsen paintings. “Years ago, John used to come to lunch every second Sunday and he’d bring me a painting. Eventually I had to tell him to stop and I’d make him take them back with him!”
French doors from the kitchen to the entrance area, courtyard and outdoor terrace as well as many of the internal doors were bought in Egypt and shipped over, selected specifically for their wooden lower halves with glass panels at the top to let in light.
“I always like a window to be at waist height or higher because I want to look out at eye level, rather than looking down and underneath,” says Collette. “And I also think you don’t want to look out at people’s legs, which you do if the glass goes to the floor.”
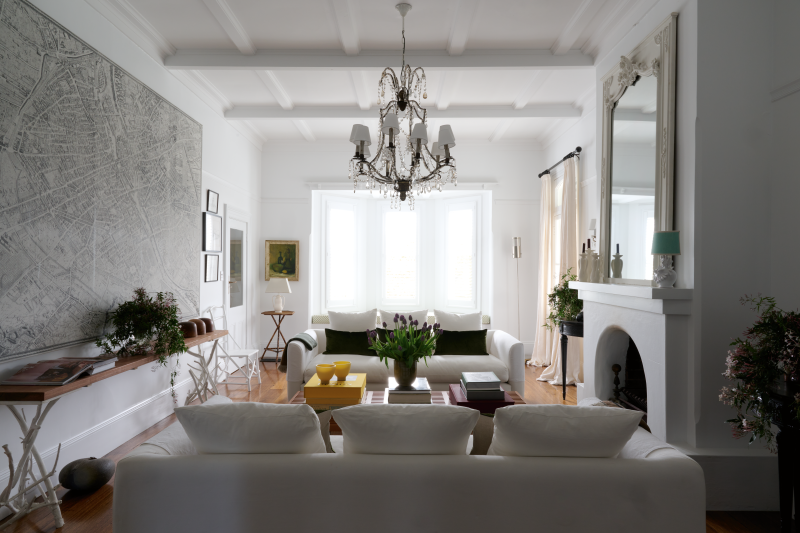
The elegant formal sitting room with white custom sofas and antique Italian chandelier and wall sconces is Collette’s favourite room in the house. “It’s very tranquil and serene,” she says. An ornate French mirror hangs above the all-white fireplace, reflecting a huge, framed Schumacher reproduction of a 1739 map of Paris on the opposite wall. Billowing off-white Italian linen curtains hang from black curtain rails in here and in every room – “essential for comfort and coziness”.
A keen gardener, Collette has added cherry, chestnut, olive, plum and lemon trees to the rambling property’s many established trees, which include pencil pines and a spectacular old elm, which is “lovely to sit underneath in winter when the sun comes through the bare branches”. There’s a productive vegetable garden and a paddock of rescue chickens, and she’s planted hundreds of flowers in varieties such as daphne, iris, dahlias, camellias, jasmine, roses, salvia, tulips, foxglove and hydrangea, mostly in shades of purple and white.
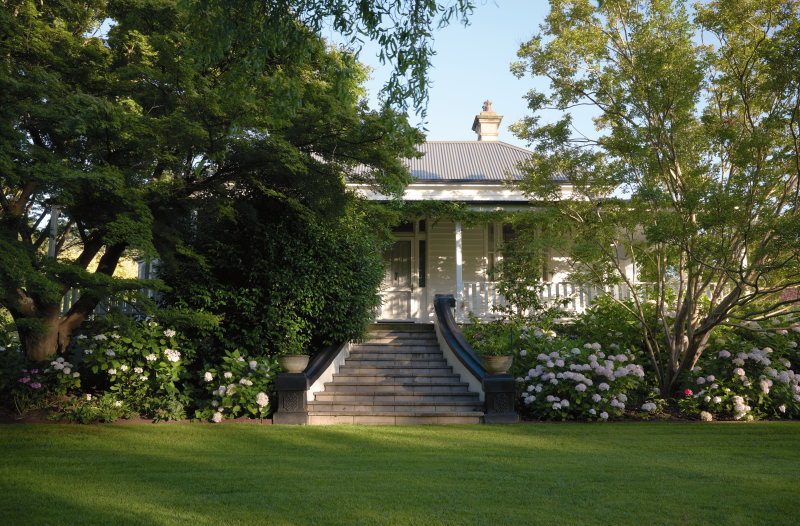
“I love the romance of this garden,” she says. “It’s structured but it’s not perfect, it rambles, and much of it is self-seeding. At different times of the year there are different parts I’m drawn to – the tulips outside my studio, the wisteria in spring, the hydrangeas, roses and fruit trees in summer. The garden’s planted in a way that means there’s always something for you to admire.”
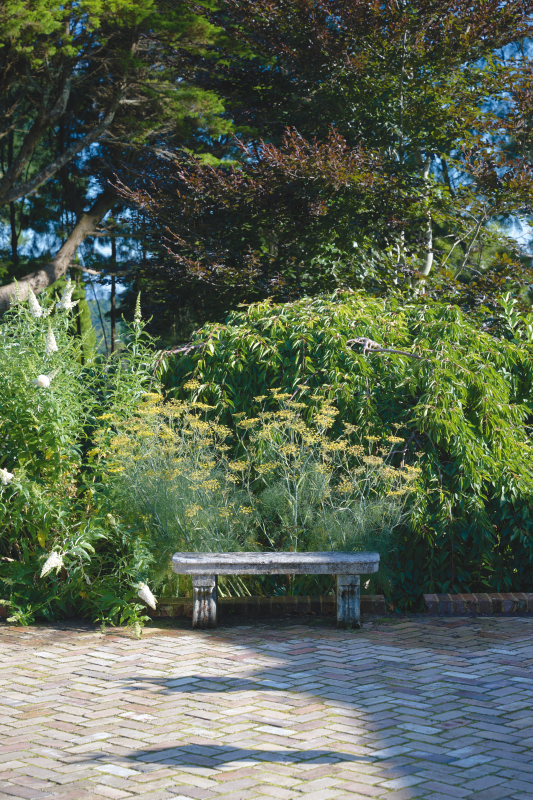
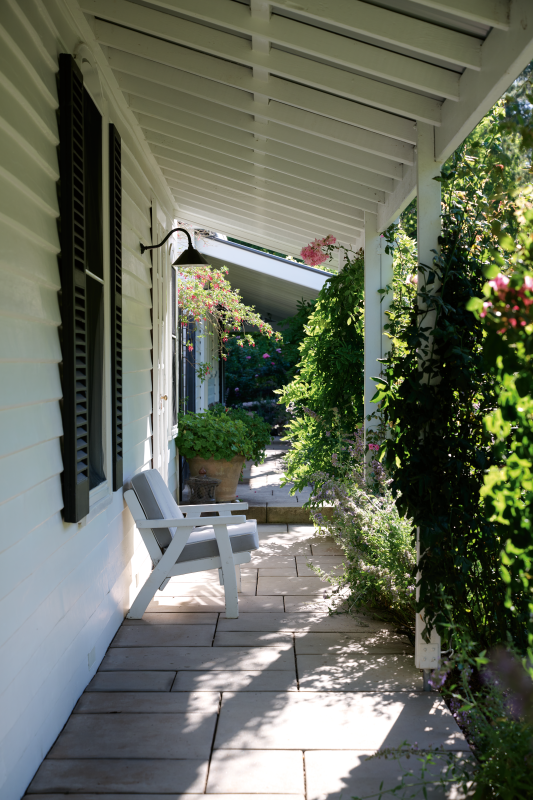
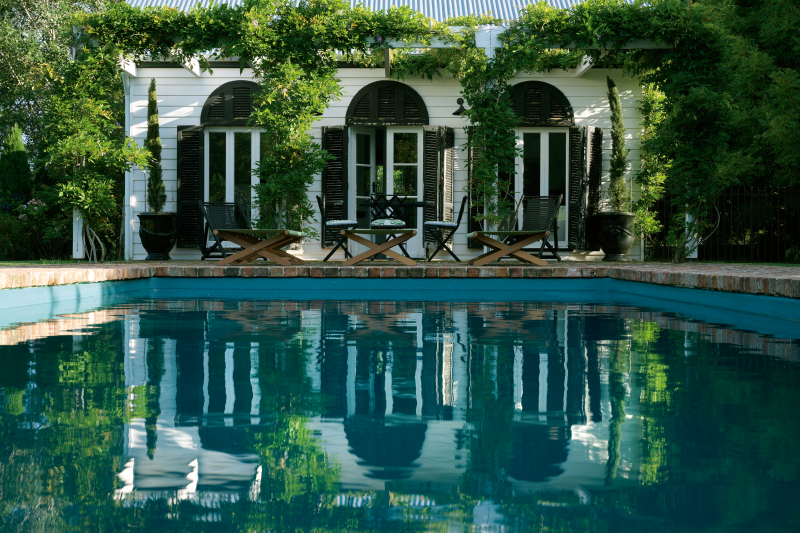
Summer parties and Christmas lunches often take place on the wisteria-covered terrace by the pool, her favourite spot outside. Collette says she will probably turn the pool house, which features vintage Egyptian shutters, into a guesthouse with Italian or African touches. She also has plans to convert the internal courtyard into a glasshouse/conservatory with a dining table and hanging ferns and plants.
It’s clear Collette has created a much-loved family home that, like her garden, she is constantly tending. “This home is not pretentious,” she says. “Nothing is too precious that you can’t touch it. Hunter’s friends love coming over. They’ll do a barbecue together and then they’ll be in the pool or playing soccer. It’s a very used home. It’s not a showpiece.”
As I’m leaving, Collette pops into the pantry and comes back with half a dozen eggs in a carton stamped with her name. “You won’t get anything fresher or more organic,” she tells me. With these surroundings and this hospitality, it’s not hard to see why Collette’s friends keep coming back.
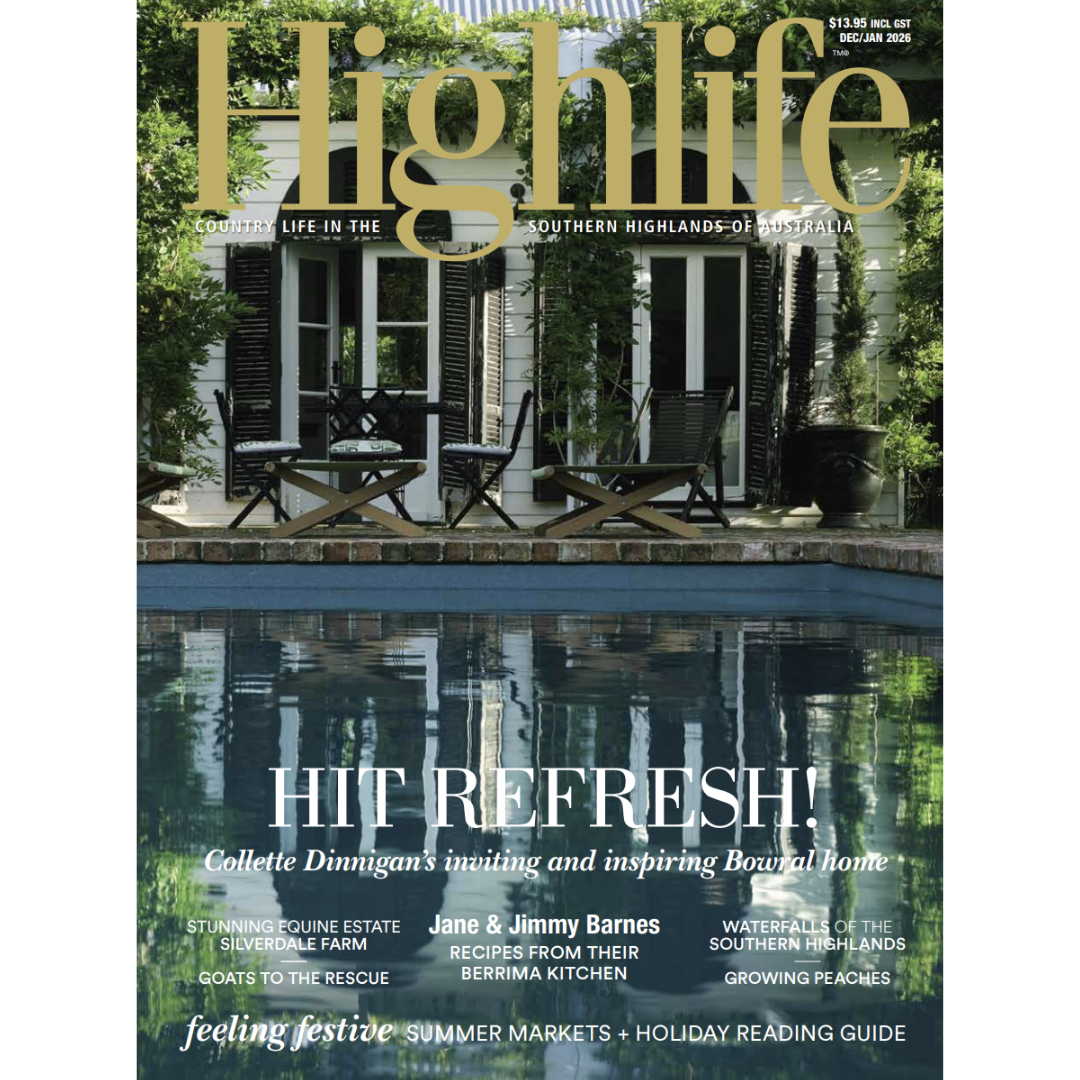
Back Issue December / January 2026 (PDF Download)
Relive the beauty of the Southern Highlands with this digital back issue of Highlife.
Welcome home
An 1886 house in a rambling five acre setting instantly appealed to Collette Dinnigan, who has since transformed her Bowral property into an enchanting country retreat that’s perfect for entertaining.
Go to goats
We meet three small-scale goat owners who keep them for meat, milk and their special talent for weed control. All sing their praises, apart from their aptitude for escaping.
Estate of bliss
Frances Simons visits Silverdale Farm, a boutique thoroughbred broodmare property at Avoca, to discover the planning and plant combinations behind its stunning grounds and gardens.
Seasonal stars
Few things bring as much satisfaction as picking and cooking home-grown vegetables and fruit, say Jane and Jimmy Barnes, who share recipes from their new cookbook.
Peachy keen
Growing your own peaches is easy, although you will need to thwart birds and other creatures who love them as much as humans do. Kirstine McKay shares six favourite peach recipes..
Wet and wild
Waterfall lovers have plenty to tempt them in the Southern Highlands and surrounds. We visit seven waterfalls, including two that offer the rarer opportunity of being seen from below.
Booked up for summer
Our reviews of novels and non-fiction, including cookbooks and garden books, will provide plenty of inspiration for Christmas gifts or your own wish list.
Classic car: 1959 Skoda Octavia
Tracy Nickl, owner of the renowned Gumnut Patisserie, has another love in his life: a now restored 1959 Skoda that his father Peter bought in 1960 and kept his whole life.
This is a virtual product. Upon purchase, you’ll receive instant access to download the magazine as a PDF. A secure download link will also be sent directly to your email, so you can revisit and enjoy your issue anytime.