
Jun/July 2024
MELISSA PENN
Photographs Tony Sheffield
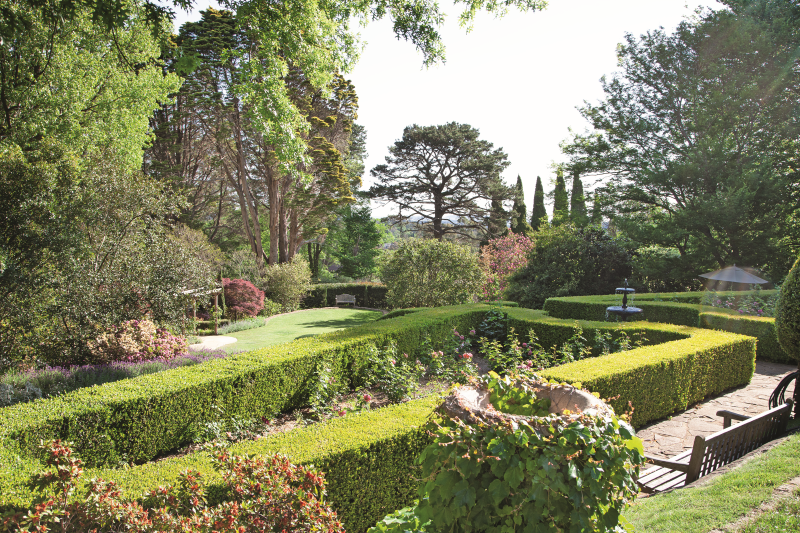
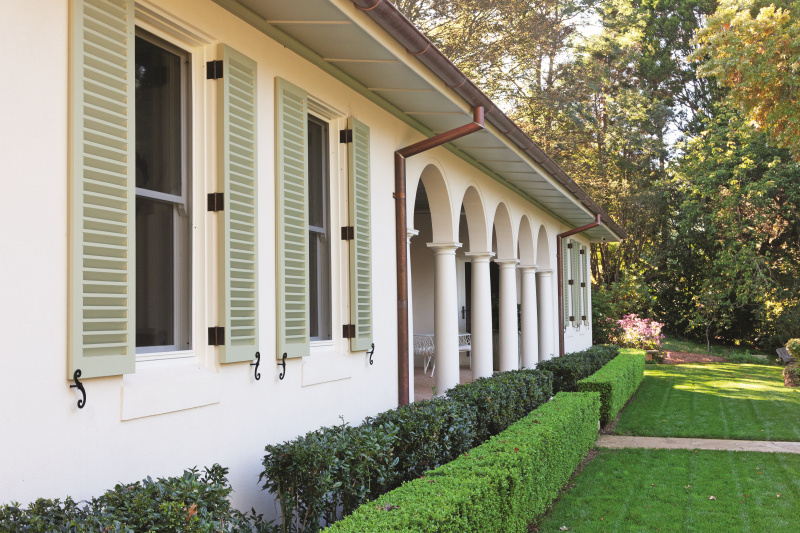
SOMETIMES IT’S what’s on the outside that counts. When Connie McCulloch and James Fraser first saw The Ridge, a grand 1920s Bowral property, it was its three acres of landscaped gardens and exterior period finishes that won them over.
“We absolutely loved the established trees and gardens,” says retired executive Connie, who moved from Canada to Sydney in 2015 to take up a senior business role. “Coming from a 28 acre [11 hectare] property just north of Toronto, where what you can grow is very limited due to the weather, it was always my dream to have things like big Buxus topiary and mandarin trees and rhododendrons and azaleas. We’re outdoors people and we wanted space as well as proximity to town.”
The couple knew straightaway that they would undertake a complete reimagining of the house’s interior layout and design. Says Connie: “I said to James, forget about what it looks like on the inside. We can change everything.”
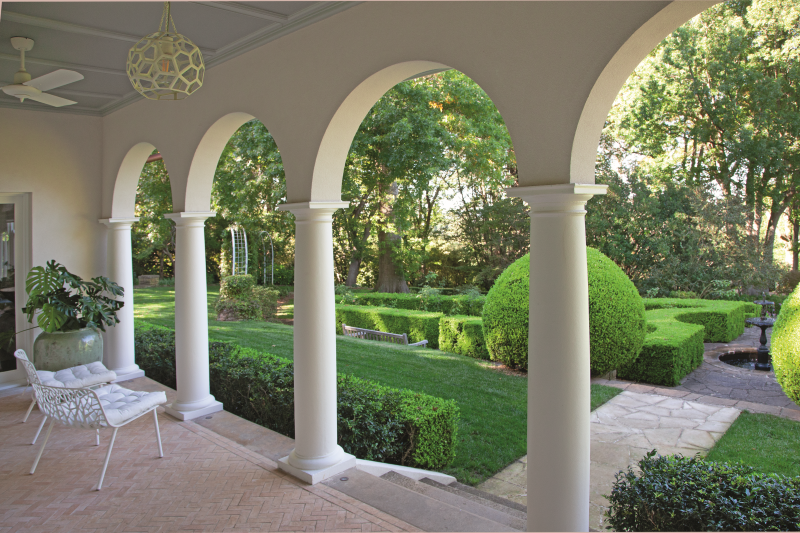
The Ridge was designed and built in 1922 by Sydney architect Herbert Wardell (son of William Wilkinson Wardell, architect of Sydney’s St Mary’s Cathedral) as a country residence for him and his wife Mabel. It incorporated numerous Spanish features popular at the time, such as curved doorways and windows and a colonnaded terrace (the house had a brush with fame – George Drysdale, father of artist Russell Drysdale, lived here from 1947 until 1966). Today, the garden is dotted with majestic oaks, ashes and elms planted a century ago.
Soon after buying the property in 2017, Connie and James engaged landscape architect Michael Bligh to enhance the garden – more on this later – and in 2020 they embarked on a major renovation, working with architect Luke Moloney Architecture, interior designer Sarah Davison (it was the last house Sarah worked on before she died in July 2023), and Bowral builders AJ Corby Constructions.
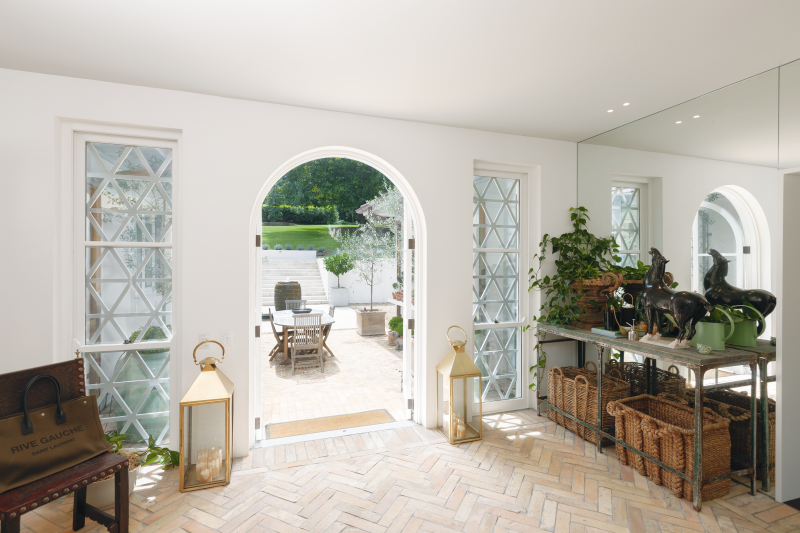
Says Luke: “Being 100 years old, the house had a layout that suited a different way of living, with maid’s quarters and a kitchen that was separate from family life. It had been modernised in a 1990s renovation, but we thought it could be better thought through. There were five ‘maybe’ front doors, so priorities were to create a proper entrance and bring clarity to the overall plan.
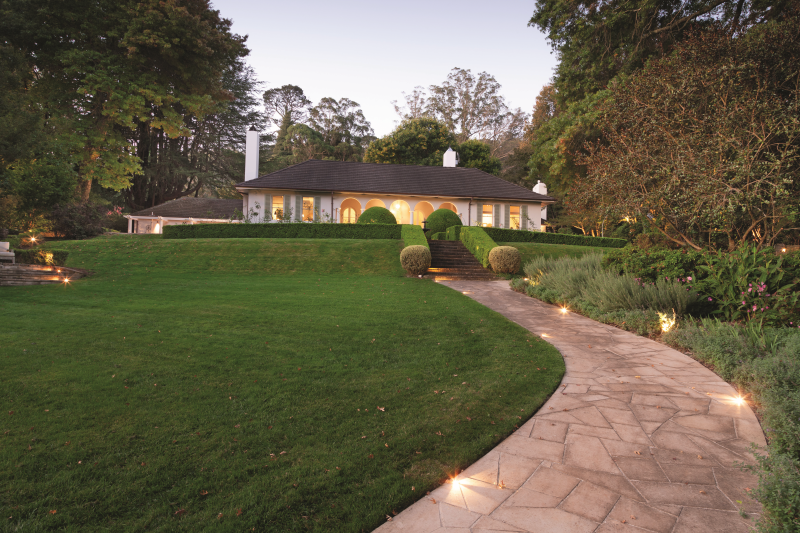
“Part of the brief was to make the house comfortable for Connie and James and the dogs [two German shorthaired pointers, Stella and Kobi, and dachshund-basset hound cross T-bone], to balance the elevations around the house, and make all the exteriors as beautiful as each other,” he says. “We’ve amplified the original character of the house in a way that feels like it might always have been this way.”
A major concern with the revised floor plan was to better relate the inner rooms to the garden, which felt disconnected from the house thanks in part to the small windows throughout. Says Luke: “You couldn’t see any of the extraordinary garden from inside the house. When you were in the garden, you were in the garden. When you were in the house, you were in the house. We ended up moving every window except for two. There wasn’t a corner of the house that wasn’t touched.”
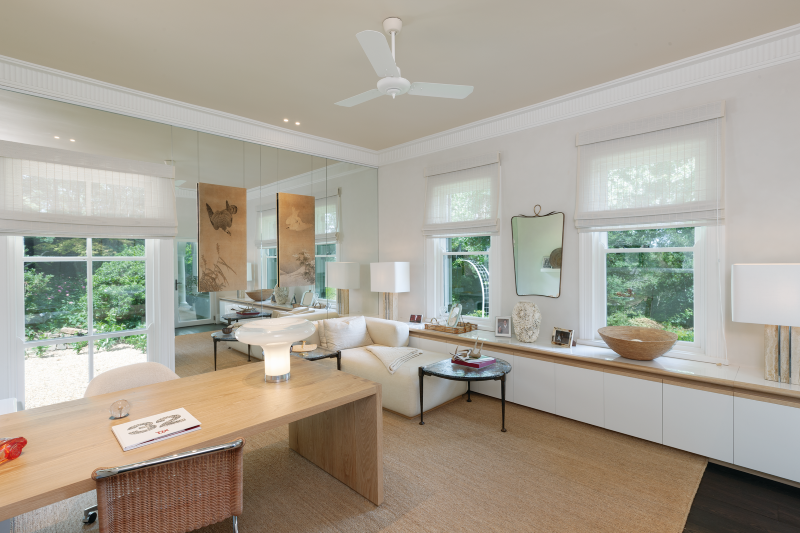
Keeping within the home’s original footprint, the interior layout was altered from five bedrooms, five bathrooms and a garage to three bedrooms (two guest ones plus a main with plush en suite and two dressing rooms), incorporating an office for Connie, ‘winter’ sitting and dining rooms, a pilates studio, a powder room and guest en suite. Every room was refurbished, with new floorings, fittings, lighting, wall and window treatments, and architectural features added. Several items were retained, such as the doors and hardware. A separate building became the garage/gym.
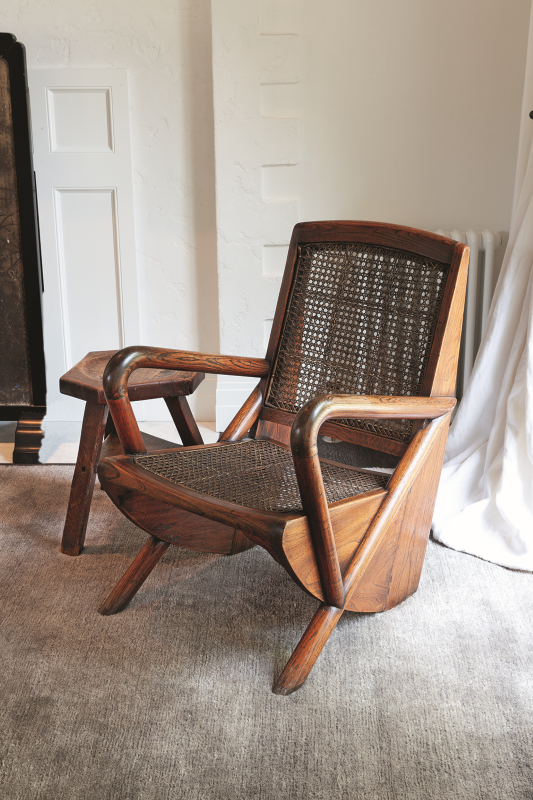
For the interior design, Connie was drawn to Sarah Davison initially because of a table. “I did my research and found I loved Sarah’s interiors,” she says. “In particular, she had used a carved vintage Spanish table with leather chairs in another residence, which I loved and knew we had to have in our dining area.
She uses antiques teamed with modern furniture and custom furniture. She doesn’t have one aesthetic – she merges styles in a very clever way. I knew there was going to be a good connection between us.”
Says Luke: “Sarah’s skill was understanding the people who were going to live in the houses. She said to me, ‘Connie always wears pearls and is very shiny’. I think it’s why she put so many mirrors in the house. They also give interesting tricks of the eye and allow angled views to turn into views of the garden by extension.”
For the interior design, Connie and James were presented with options for each room by Sarah and her team, who worked closely with Luke on every aspect of the luxurious renovation.
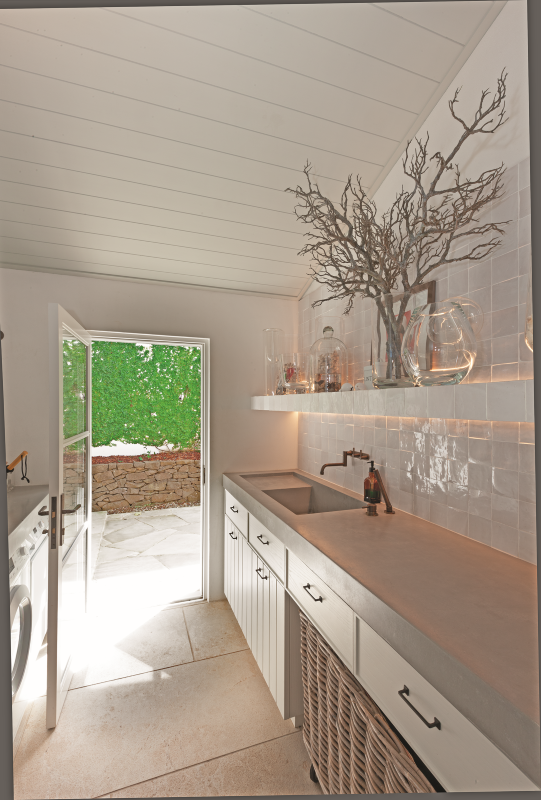
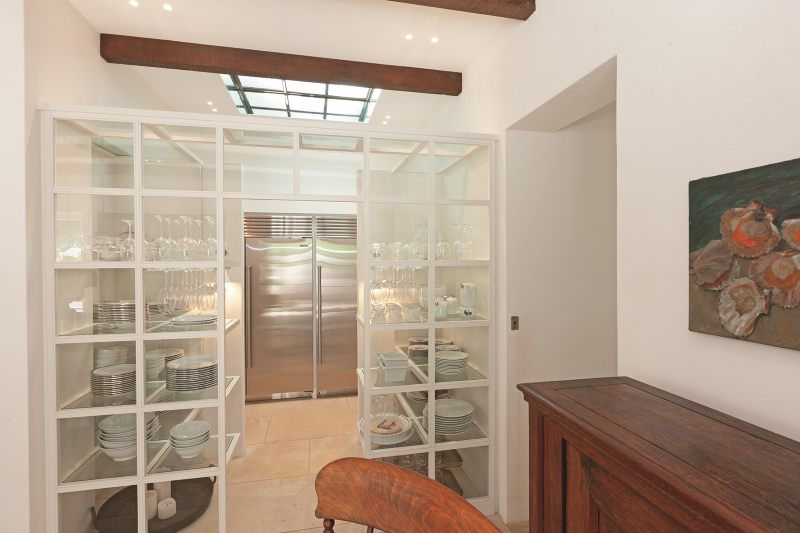
There were certain features Connie knew she wanted to include. “Coming from Canada I wanted an open fireplace in the kitchen. I also wanted a little room where I could do my flower arrangements, so we incorporated this as part of the laundry. I wanted a walk-in cool room in the kitchen to keep cut flowers, but it got complicated so we ended up with a bank of full-size sub-zeros [a custom-fit food preservation refrigeration system].”
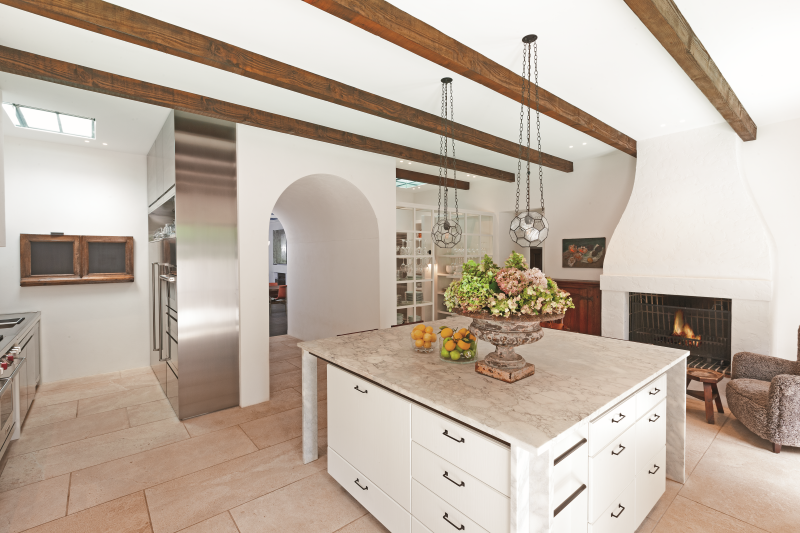
To create the large custom limestone-tiled kitchen, Luke incorporated several adjoining rooms into the existing space. Sun and light now enter through windows over the sink and via two sets of French doors, which open to a new north-facing terrace with outdoor fireplace, seating, olive trees and buxus topiary pots. Unpainted wooden ceiling beams were added and give dimension and character to the room, as do a 1930s Japanese wall panel and a European oak chest found at Bowral’s Dirty Janes.
In front of the fridges, Connie’s extensive dinner and servingware collection is displayed in open glass shelving, which she calls her “china store”. “It was Sarah’s idea,” says Connie. “I was thrilled with the idea as it works like a display. It’s perfect as I have easy access and can see everything at a glance, with no opening and closing of doors."
For cabinetry, Connie and James went for stainless steel and incorporated a Japanese ice maker, a wine fridge and a freestanding Wolf dual oven cooker. A butler’s pantry with an extra sink and a skylight is to one side. There’s seating aplenty – five leather bar stools at the large central Italian marble island (the same marble was used for the splashback) and two chairs in front of the fireplace.
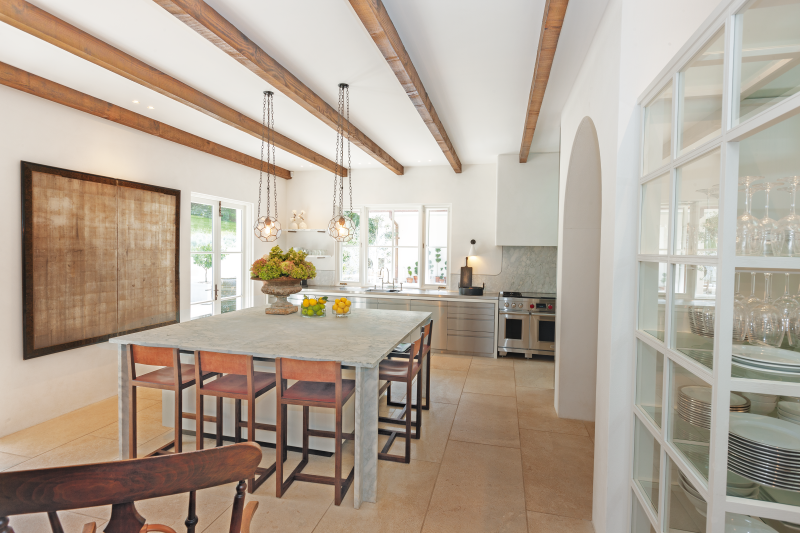
A curved ‘tunnel’ (another nod to the house’s architecture) leads from the kitchen to the dining area where a mid-century style credenza, mirror and vintage pendant lights complement the ornate Spanish table and leather chairs (‘Sling’ from Melbourne’s Criteria). Connie had her German grandfather’s deer skull collection mounted on the walls. “Every time I see them, I think of my German heritage,” she says. Solid French oak floors from Sydney’s Enoak add extra elegance.
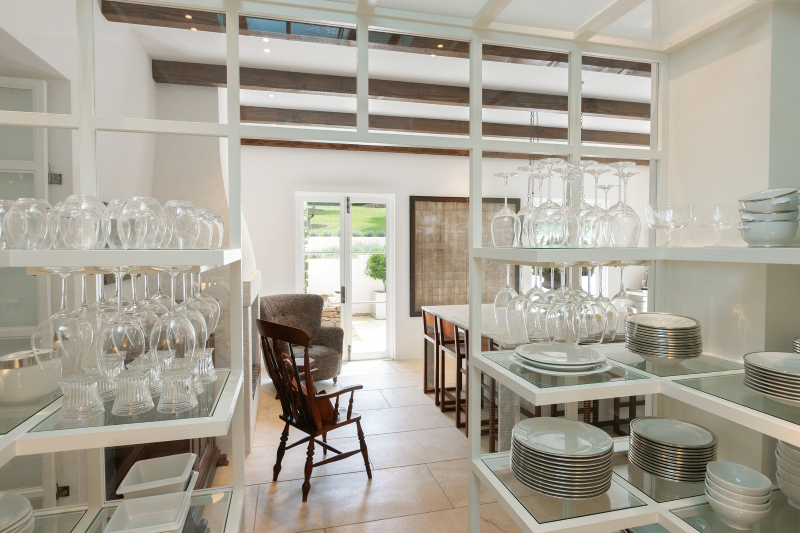
Modern floor to ceiling glass doors make a statement in this room and lead to a level terrace with table and chairs, wisteria and potted lemon trees. While every change to the building considered the era in which it was constructed, Luke made two exceptions. “We added glass doors on facing sides of the house, so in the dining room and in the master en suite, to improve the inside/outside connection and balance the flanking elevations. They also leave a mark, something to say, ‘We’ve been here’.”
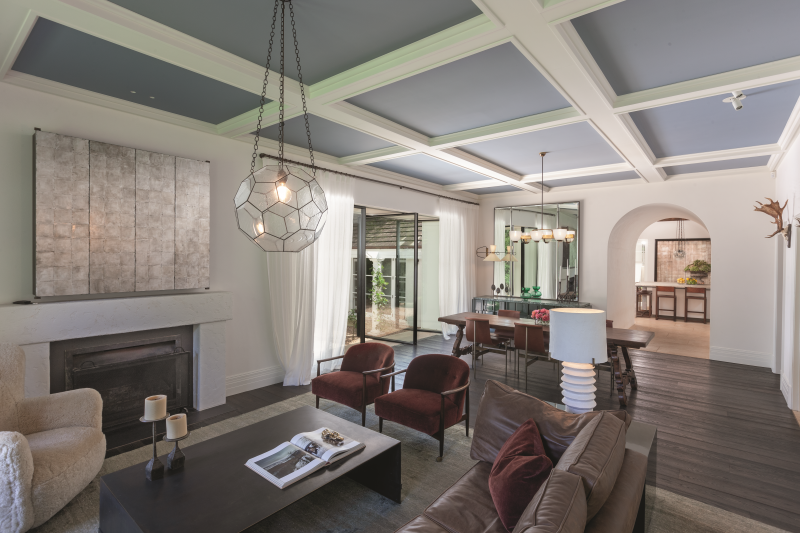
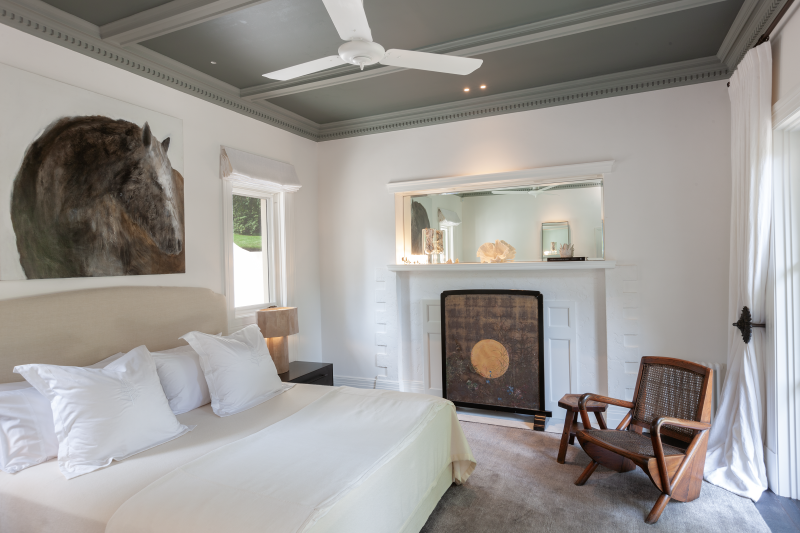
The adjoining ‘winter’ sitting room has another fireplace, tall windows overlooking the garden and a door to the main outdoor terrace, or loggia. This room contains an inviting mix of furniture in various textures and colours, such as a cream shearling armchair, chocolate leather sofa, burnt orange vintage mohair armchairs, a bronze coffee table and a green silk rug from Cadrys in Sydney. Connie doesn’t like seeing TVs on the walls, so Sarah had a tarnished silver-leaf custom TV screen made (the three televisions in the house are disguised with similar screens). All walls in the main rooms are finished in hand-applied silky smooth white Venetian plaster. In here and in the main bedroom and office, Sarah suggested making a feature of the ceilings with coloured painted areas.
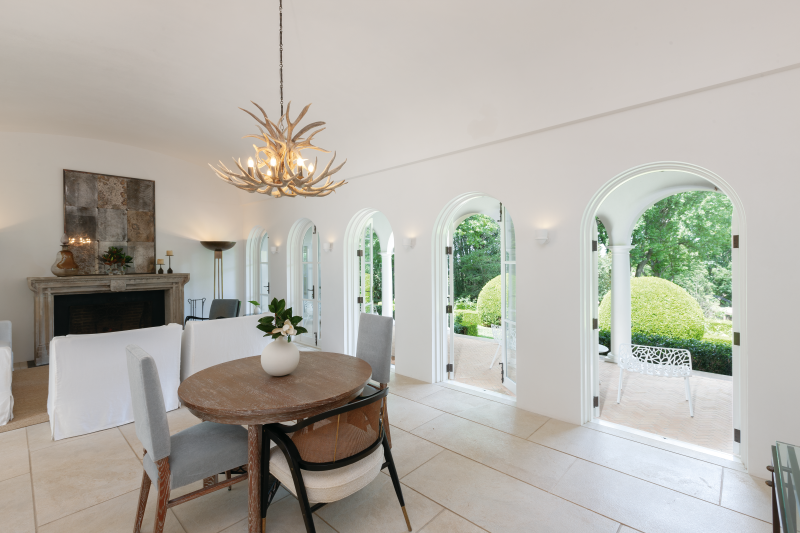
To perfectly frame the stunning garden vistas and reflect the curves and columns of the loggia, rectangular doors were replaced with arched ones in Connie and James’ largest room, the ‘summer’ sitting room. This space has a seating area and fireplace on one side and a dining area on the other. “This was always the room with the most potential because of its aspect and proximity to the garden,” says Luke. “Now the window layout relates to the rest of the facade.”
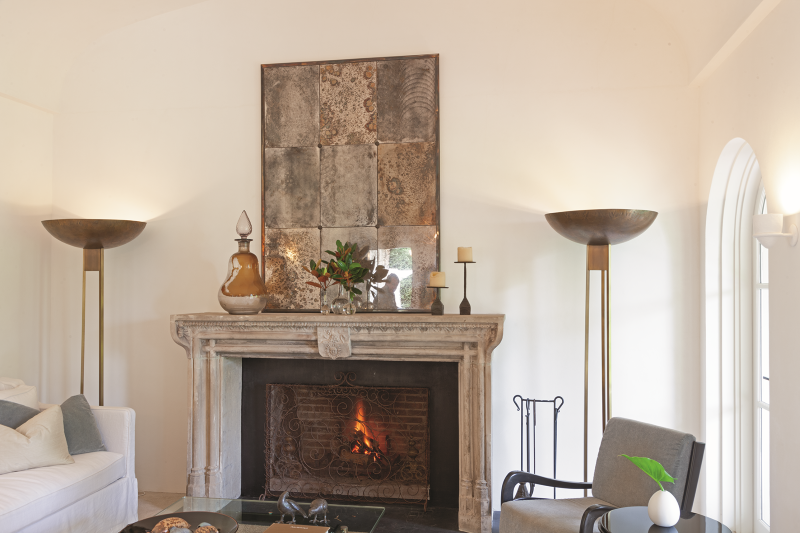
The tranquil room has the same limestone floor tiles as in the kitchen. It also has vintage rattan and Italian armchairs, a hemp rug from Behruz Studio in Melbourne and a round oak table. Says Connie: “It’s the most gorgeous spot to sit on a warm day. We open all the doors and take in the garden.” A restored stone fireplace was sourced from north-east France while an antler ‘chandelier’ from the US references Connie’s connection with deers.
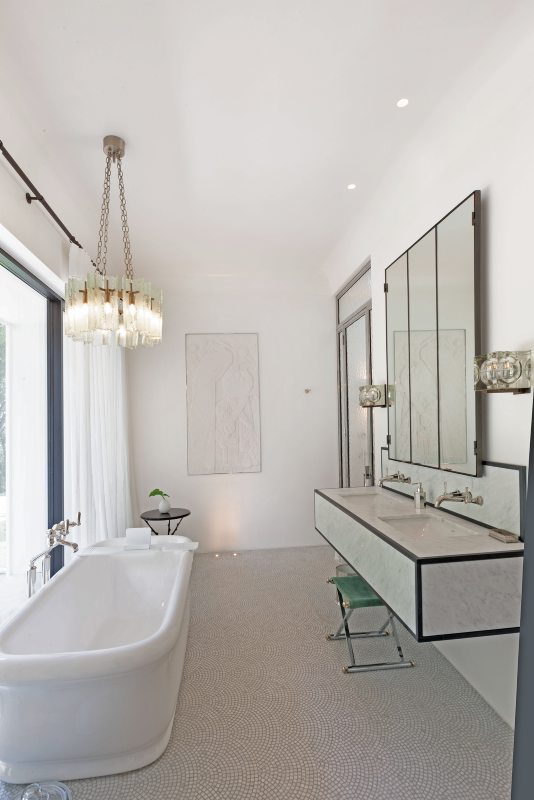
Most of the ceiling, wall and floor lights throughout the house are vintage in style and are works of art in themselves. Striking handmade lantern cut-glass pendants in the kitchen and winter sitting room are by UK interior and furniture designer Rose Uniacke. In the en suite, Sarah sourced a vintage pendant light by Italian design house Fontana Arte that hangs over the freestanding bath, adding to the glamorous ambiance along with the Carrara marble vanity, polished nickel shower doors and mosaic floor tiles. With its framed view of a fountain (bought at Mittagong’s The Pot Factory), Connie says this room “feels like I’m in Paris. It’s my dream bathroom”.
The main bedroom is understated with simple cream and white bedding, custom mohair bedhead and opaque white ceiling-high curtains (the same style is used throughout the house and were made by Sydney’s Simple Studio). In here, as throughout the house, decorative cornices add a period touch. In the original house, they were only in the room that is now Connie’s office, so they were replicated to link the rooms.
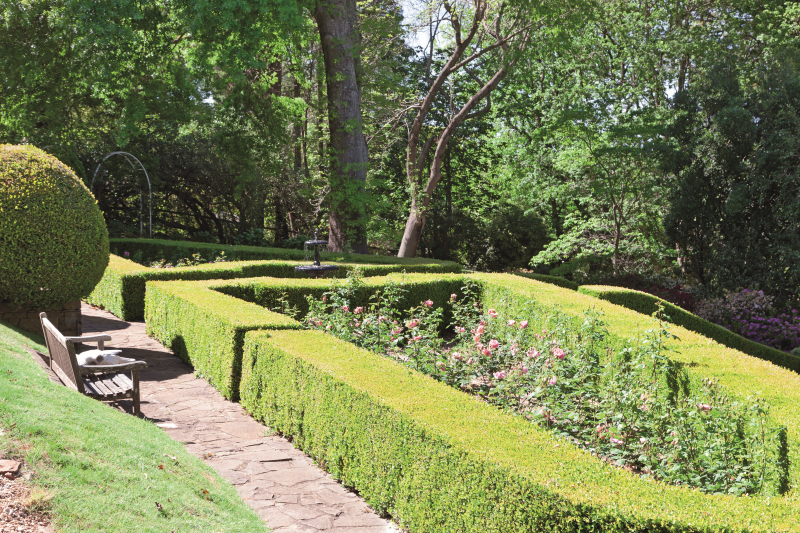
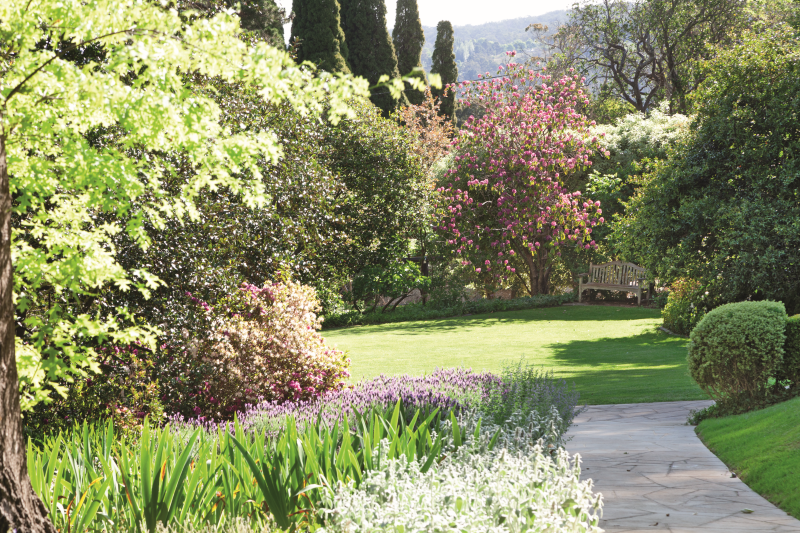
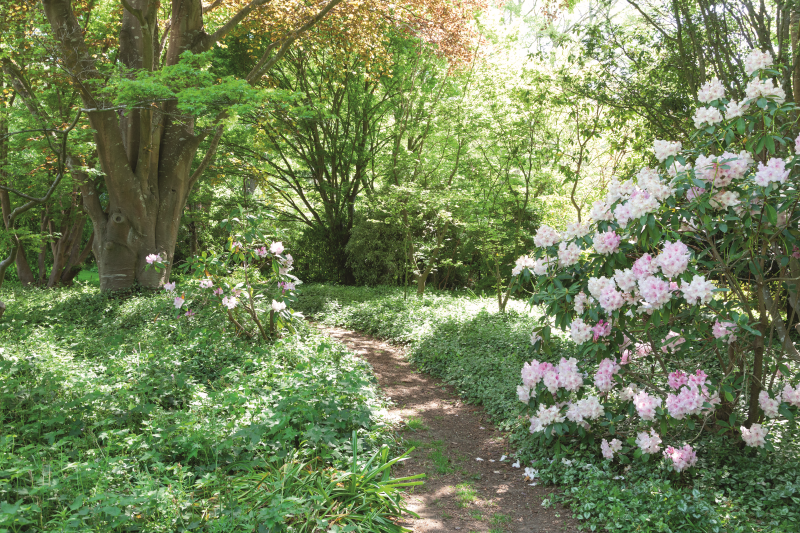
Creating the perfect garden setting Multiple opportunities for outdoor living have been created in the form of paved terraces and level lawn spaces. Says Michael Bligh: “When Connie and James purchased the property, they became custodians of a beautiful woodland garden with excellent ‘bones’. The trees are superb specimens, so it was our challenge to suit the garden to its new owners but not to detract from its innate beauty.”
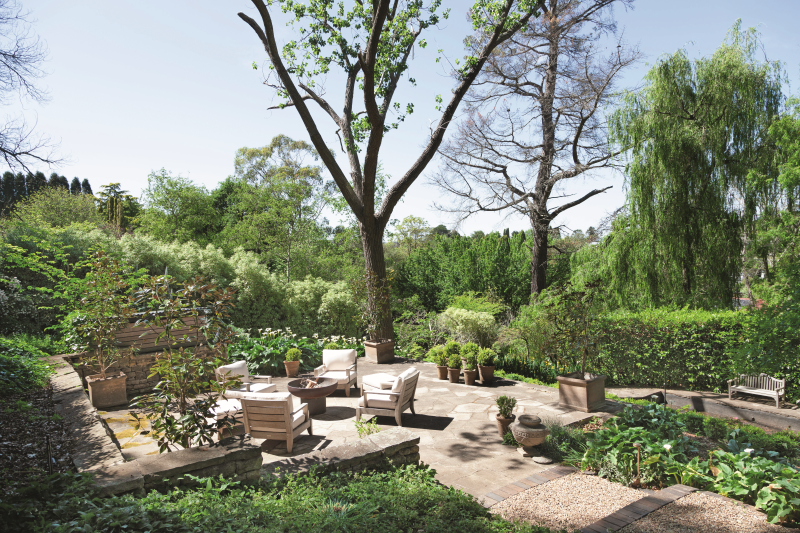
To form a softer appearance by the house, a gravel driveway outside the summer sitting room was replaced with lawn. A lower lawn was levelled using a stone retaining wall “complete with bench seat from which to admire the house”, says Michael.
Other alterations included removing a line of evergreen Bhutan cypress to open views to the lower part of the garden and provide more light; and enhancing an existing folly with a wisteria-covered domed pergola. At the front of the house, a substantial set of stone steps with plantings either side now leads to the terrace and front entrance.
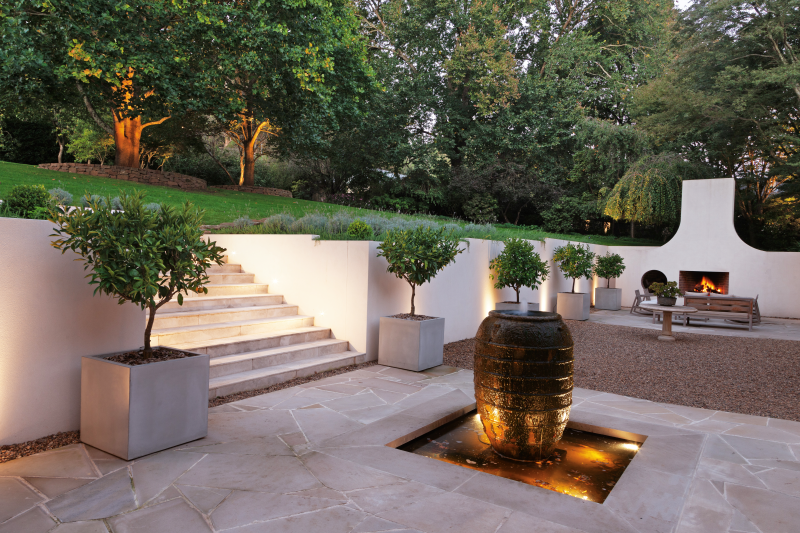
Says Michael: “The garden now complements and enhances further the architecture of the house. Screening to the boundaries provides extra privacy and the many deciduous trees provide shade during summer and sun during winter. The ‘space’ retained to the north and south of the house contribute to making this a special woodland garden. These open areas of lawn are uncluttered, defined by the canopy of the existing trees and garden beds, allowing views of the garden from within the house.”
A combination of improved garden plus the contemporary layout and interiors has given the property a new lease of life, setting it up for at least another 100 years. Says Luke: “The house exudes self-assurance. Even though it was only finished seven months ago, it doesn’t seem new. It feels like a deeply comfortable home that reflects its cues from the people who live in it.”
While James nominates “any place where there’s a fireplace” as his favourite part of the property, Connie says she can’t be specific. “I’m thrilled with it all. The whole house and garden are gorgeous.”
Back Issue June / July 2024 (PDF Download)
Relive the beauty of the Southern Highlands with this digital back issue of Highlife.
When Bridgerton came to Bowral
April 16 to 23 was a unique week in Bowral, after Netflix chose the town to promote the third series of Shondaland’s Bridgerton. In came the flowers, the flags, the fans and the stars.
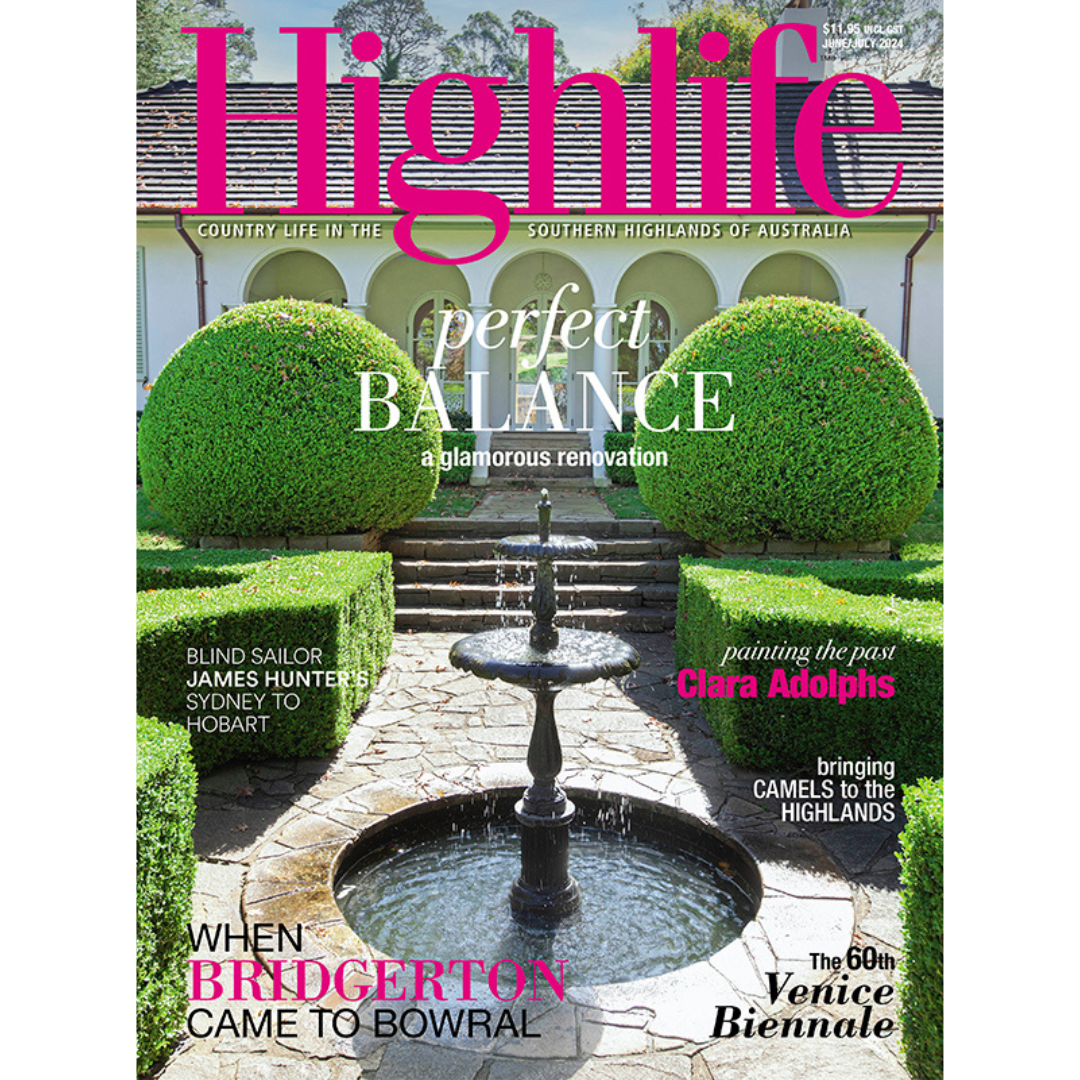
Perfect balance
After buying a grand 1920s Bowral property, the owners decided the house and garden could have a far better connection. They show us their luxurious house renovation and extensive garden revamp.
Moments of truth
In July, Clara Adolphs’ new and older works will form only the second solo show at Ngununggula. Clara often paints from vintage photographs: “In a way, I’m trying to put the life back into a moment that’s passed.”
Sailing ahead
Sailing doesn’t seem a likely sport for someone who is blind, but it’s meant the world to Burradoo’s James Hunter, who lost his sight in 2015. He talks about the work of the Making Waves Foundation.
A classic country garden
After buying a Bowral property with an established garden, Jan and Geoff Buttenshaw began making it their own.
Let’s swap
Street libraries, crop swaps, clothes swaps and share waste schemes all make life better for everyone, writes Kirstine McKay, who recently hosted her 20th clothes swap.
Meat and greet
The Australian Meat Industry Council represents post- farmgate business in the red meat industry, which clocked up $17 billion in exports last year. We meet Mittagong-based CEO Patrick Hutchinson.
A camel in the paddock
Camels are rare in the Highlands, but not at Elouera Vale in Mittagong, where there are currently 27. Its owners, who run courses for camel owners and fans, explain the benefits of owning camels.
Art and soul
Venice is on many people’s travel wish list but its Art Biennale should be too, says Josephine Grieve. She has plenty of tips for anyone visiting this year (it runs until November 24) or in the future.
This is a virtual product. Upon purchase, you’ll receive instant access to download the magazine as a PDF. A secure download link will also be sent directly to your email, so you can revisit and enjoy your issue anytime.